

Penthouse Interior Design Dubai: The Definitive Architectural & Fit-Out Engineering Guide
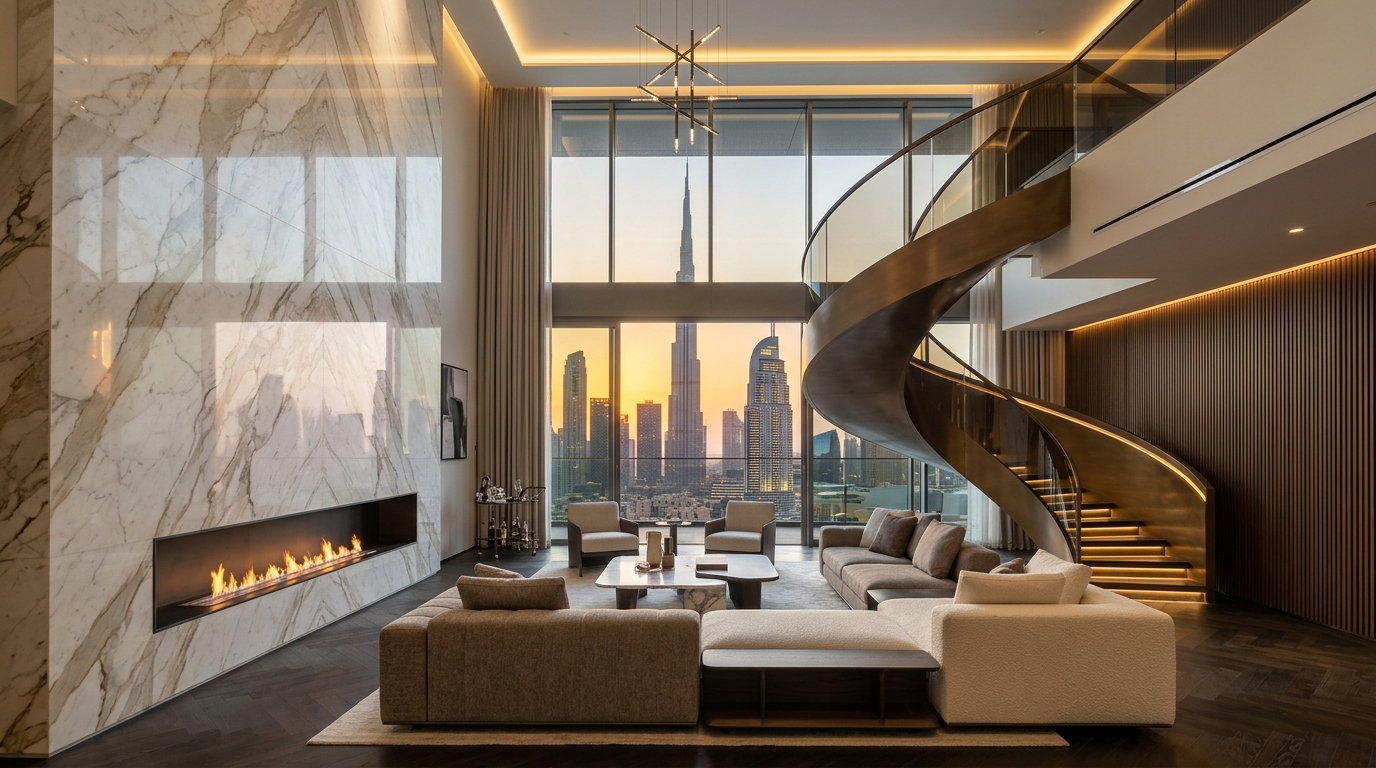
Perched hundreds of meters above the Arabian Gulf and the illuminated architectural canyons of Sheikh Zayed Road, the luxury penthouses of Dubai represent the absolute pinnacle of global residential real estate. From triplex sky mansions on Palm Jumeirah and ultra-exclusive duplexes in Downtown Dubai to full-floor private sky sanctuaries within the Dubai International Financial Centre (DIFC) and Jumeirah Bay Island, designing a penthouse in 2026 transcends traditional interior decoration. It is a high-stakes discipline of advanced architectural engineering, structural retrofitting, high-altitude microclimate management, and sovereign statutory compliance. Delivering world-class penthouse interior design in Dubai requires navigating extreme wind-load dynamics, slab core drilling restrictions, stringent developer fit-out moratoriums, and complex logistics—challenges that demand an integrated, single-source design-and-build partner with licensed engineering credentials.
1. The 2026 Dubai Sky Mansion Paradigm: Architectural Typologies
Dubai’s luxury real estate landscape has evolved dramatically over the last half-decade. High-net-worth individuals, international family offices, and royal patrons are no longer purchasing finished developer units to inhabit as-is; they are acquiring multi-million-dirham raw shell-and-core sky volumes or gutting existing older penthouses to create custom-tailored architectural statements. In prestigious developments such as Atlantis The Royal Residences, One Palm by Omniyat, Il Primo, The Address Sky View, Volante Tower, Bulgari Lighthouse, and ICD Brookfield Place, penthouse spaces fall into three distinct architectural typologies:
- Single-Floor Simplex Sky Sanctuaries (5,000 to 12,000 sq ft): Expansive full-floor layouts providing uninterrupted 360-degree panoramic horizons. Design imperatives prioritize acoustic segregation between high-traffic entertainment salons and secluded family private wings, seamless circulation corridors, and uninterrupted perimeter glazing vistas.
- Multi-Level Duplex Sky Mansions (8,000 to 20,000 sq ft): Featuring cavernous double-height atriums ranging from 6 to 9 meters clear ceiling height. These spatial volumes require sophisticated architectural vertical connections—such as cantilevered structural glass balconies, floating helical bronze staircases, and private glass-enclosed pneumatic elevator shafts.
- Crown Triplex Estates & Roof Terraces (15,000 to 35,000+ sq ft): The crown jewels of high-rise engineering, integrating private rooftop recreation zones, cantilevered infinity plunge pools, outdoor teppanyaki sky pavilions, and landscaped private helipads or drop-off loggias.
For high-net-worth investors seeking comparable standards across ground-level estates, explore our authoritative analysis of Dubai Hills Estate Villa Renovation Architecture & Engineering.
2. Structural Engineering & High-Altitude Physical Dynamics
Unlike low-rise suburban villas, penthouses operate within an environment subject to formidable structural dynamics. Designing interior transformations at elevations between 150 and 450 meters requires rigorous structural engineering calculations before a single wall is demolished or a single stone slab is positioned.
Post-Tensioned (PT) Slabs & Core Drilling Protocols
Virtually all modern high-rise residential towers in Dubai utilize post-tensioned (PT) concrete floor slabs containing high-tensile steel tendon cables anchored under hundreds of kilonewtons of pressure. Accidental severance of a PT tendon during core drilling for sanitary drainage, sunken bathtubs, or floor-recessed electrical channels compromises the structural integrity of the entire building. Casa Vogue enforces non-destructive Ground Penetrating Radar (GPR) and 3D ultrasonic tomography scanning across all slab surfaces prior to any anchor installation or core penetration. Where slab recesses are structurally prohibited, raised flooring platforms engineered with lightweight acoustic honeycomb pedestals are constructed to house concealed MEP distribution networks without impacting base-building concrete.
Dead-Weight Distribution for Monolithic Marble
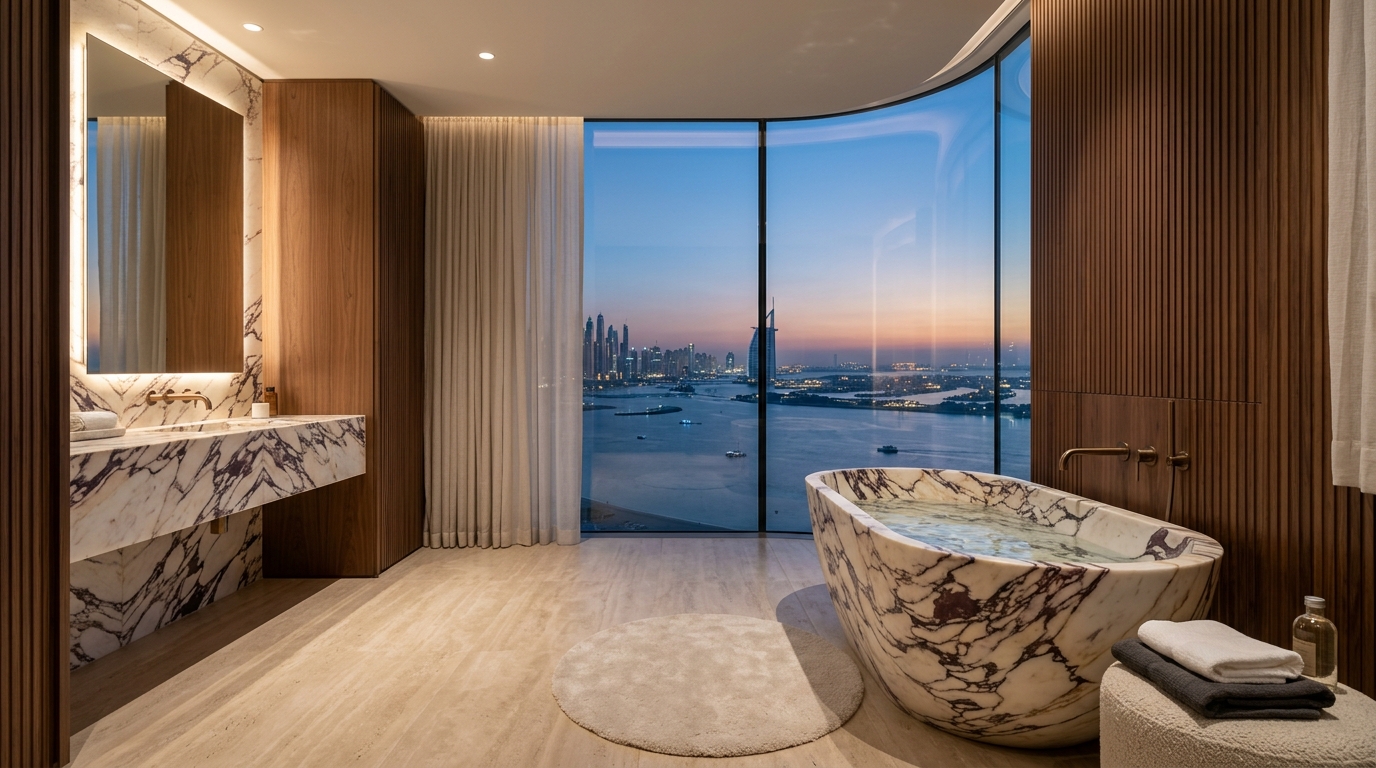
Bespoke penthouse design frequently incorporates monumental natural stone installations—such as solid 3.2-meter bookmatched marble kitchen islands weighing over 1,800 kg, or monolithic freestanding stone bathtubs that, when filled with water, impart point loads exceeding 1,200 kg on an area of less than 2.5 square meters. Structural engineers must evaluate existing live-load and dead-load allowances (typically governed by Dubai Building Code limits of 2.0 to 3.0 kN/m² for residential interiors). To install heavy natural stone without exceeding slab load tolerances, Casa Vogue fabricates structural steel load-spreading sub-frames (utilizing S355JR carbon steel) anchored to primary reinforced columns, or employs aerospace-grade aluminum honeycomb backing that reduces stone mass by 65% while retaining genuine 5mm solid marble facing.
Wind-Load Lateral Deflection & Seismic Buffer Joints
At high altitudes, towers sway under the aerodynamic forces of high-velocity desert winds and Shamal thermal gusts. Curtain-wall perimeter envelopes undergo continuous cyclic micro-deflections. Rigid interior walls or glass acoustic partitions directly bolted to the perimeter structural mullions will fracture under building movement. Casa Vogue engineers flexible seismic expansion joints and perimeter decoupling gaskets utilizing silicone-damped telescoping acoustic head tracks that allow up to 25mm of independent lateral and vertical building displacement without transferring shear stress to interior joinery or architectural glazing.
3. Dubai Statutory Permitting Roadmap: Multi-Authority Governance
The regulatory approval framework for luxury penthouses in Dubai is considerably more rigorous than for standard residential properties. Alterations directly intersect with life safety systems, shared high-rise MEP risers, building envelopes, and common-area logistics. A turnkey fit-out contractor must navigate a synchronized matrix of statutory authorities:
4. High-Performance Architectural MEP & Precision Microclimate Engineering
Penthouses exist within extreme atmospheric conditions. Surrounded by expansive unshaded glass facades exposed to Dubai’s intense solar irradiation—where ambient summer temperatures regularly reach 48°C—mechanical, electrical, and plumbing systems dictate whether the sky mansion is a livable sanctuary or an acoustic, thermal nightmare.
District Cooling & Double-Height Thermal Zoning
Most landmark residential towers in Dubai (Downtown, Palm Jumeirah, Marina) receive chilled water from district cooling networks (Empower or Tabreed) at 5.5°C. Cooling an open-concept living salon with 8-meter ceilings presents acute thermal stratification challenges: hot air naturally accumulates in the upper spatial envelope, while traditional ceiling diffusers struggle to project conditioned air downward without generating intrusive drafts and wind noise.
Casa Vogue resolves thermal stratification using a dual-zone architectural HVAC strategy: low-level displacement ventilation integrated into architectural millwork plinths and floor-level perimeter registers introduces conditioned air at laminar, ultra-low velocities (< 0.25 m/s), creating a human-comfort thermal microclimate in the lower 2.5 meters of the living volume. Meanwhile, concealed high-induction architectural linear slot diffusers mounted within ceiling perimeter reveals handle solar gain loads along the glass facade envelope.
Acoustic Attenuation & NC 25 Sound Criteria
In palatial penthouses, silence is the ultimate luxury. Fan coil units (FCUs) operating directly above bedroom ceilings generate intrusive low-frequency rumble and vibrational hum. Casa Vogue mandates:
- Ducted In-Line Silencers & Acoustic Plenums: Factory-calibrated sound attenuators installed on supply and return air ducting, dampening mechanical compressor harmonics down to Noise Criterion (NC) 25—an acoustic threshold quieter than a whispering library.
- Double-Decoupled Acoustic Spring Isolators: FCUs and air handling equipment are suspended from concrete soffits via elastomeric spring hangers, eliminating structural vibration transmission into the building’s reinforced concrete frame.
- Dynamic Positive Air Pressure Balancing: Penthouse elevator shafts and stairwells experience severe chimney (stack) effects at high elevations. Precise mechanical balancing maintains positive indoor air pressure, preventing humid ambient desert air and dust infiltration through terrace sliding door weatherstrips.
5. Sound Transmission Class (STC) & Acoustic Privacy Architecture
In high-density luxury towers, acoustic privacy between entertainment zones and private suites is paramount. Standard developer partitions (STC 38–42 dB) allow vocal conversations, home theater low-frequency audio, and mechanical pipe noise to bleed freely between rooms. Casa Vogue specifies high-performance acoustic wall assemblies engineered to achieve STC 55 to STC 62 dB:
- Staggered-Stud & Double-Wall Partitions: Independent light-gauge steel studs decoupled with resilient acoustic isolation channels, filled with high-density (60 kg/m³) stone wool insulation and clad with dual layers of 15mm dense acoustic gypsum board.
- Acoustic Subfloor Floating Screeds: Beneath parquet or natural marble flooring, a continuous multi-layer acoustic elastomeric membrane (Impact Insulation Class IIC ≥ 58) is installed. This decouples the walking surface from the structural concrete slab, eradicating high-frequency impact noise and footfall transmission to lower-level penthouses.
- Drainage Stack Soundproofing: Suspended PVC and HDPE wastewater pipes within ceiling cavities are clad in multi-layer composite sound isolation jackets composed of high-density loaded vinyl and open-cell acoustic foam, mitigating wastewater flush acoustics.
For an in-depth understanding of high-end corporate acoustic engineering, explore our comprehensive review of Commercial Fit Out Contractors Dubai Architectural Standards.
6. Italian Marble Sourcing, Bookmatching & Zero-Lippage Precision
Natural stone is the foundational DNA of ultra-luxury Dubai penthouse interiors. Selecting, shipping, and installing large-format Italian marble at high elevations demands uncompromising craftsmanship. Sourced directly from premier quarries in Carrara, Pietrasanta, and Verona, prized varieties include Calacatta Viola, Statuario Extra, Paonazzo, Onyx Fantastico, and Travertino Romano Classico.
Dry-Lay 3D Laser Scanning & Vein Matching
Prior to cutting, full quarried marble blocks are scanned via high-resolution photogrammetry. Casa Vogue’s architectural engineering team renders full digital dry-lays, mapping natural veining patterns across double-height wall claddings, fireplace surrounds, and island waterfall edges with sub-millimeter precision. Clients inspect and approve stone bookmatching in high-definition virtual reality before diamond-blade waterjet fabrication commences at our dedicated manufacturing facility.
Mechanical Undercut Anchoring & Zero-Lippage Tolerances
At high elevations, thermal expansion and building vibration prohibit relying solely on chemical adhesives for large-format wall stone. Casa Vogue utilizes concealed mechanical undercut anchors (Keil or Fischer systems) combined with epoxy structural bonding to stainless-steel sub-frame grids. For continuous floor installations, laser-calibrated mechanical levelling clamps achieve genuine zero-lippage tolerances (< 0.3mm across adjacent 3000x1500mm slabs), followed by on-site diamond-pad honing and crystallization to create seamless monolithic reflective planes.
7. Sovereign In-House Millwork, 5-Axis Joinery & Bespoke Boiserie
Subcontracting joinery to commercial third-party millwork shops is the single greatest risk to penthouse finish quality. Standard commercial carpentry exhibits seam gaps, veneer warping under Dubai’s indoor humidity swings, and clunky hardware. Casa Vogue owns and operates a state-of-the-art 25,000 sq ft manufacturing factory in Dubai equipped with 5-axis CNC machining centers, climate-controlled veneer-pressing rooms, and Italian dust-free spray finishing cabins.
- Veneer Selection & Stabilization: Utilizing quarter-cut smoked eucalyptus, figured sycamore, French walnut, and Bog oak seasoned to optimal 8–10% moisture content to prevent dimensional movement.
- Integrated Architectural Lighting: Fluted wall panels, dressing room displays, and display niches feature recessed micro-linear LED profiles with 45-degree indirect optical diffusers and custom bronze trims, operating at CRI 98+ with smooth 0.1% flicker-free DALI dimming.
- Concealed Architectural Pivot Doors: Full-height ceiling-to-floor (3.2m to 4.5m) frameless pivot doors weighing over 180 kg engineered with German concealed hydraulic pivots (FritsJurgens System M+), soft-closing magnetic latches, and integrated drop-down acoustic acoustic perimeter seals.
8. Smart Home Automation, Circadian Lighting & Private Spas
An elite penthouse interior functions as an intuitive, sentient ecosystem. Advanced automation systems—anchored by Crestron Home or Lutron HomeWorks QSX—orchestrate lighting, shading, indoor microclimate, acoustic distribution, and security through discreet architectural touchpads and smartphone interfaces.
Circadian Rhythm Tunable Lighting
Dubai’s intense exterior brightness creates jarring contrasts when transitioning into interior living spaces. Casa Vogue implements dynamic DALI-2 tunable white lighting that mirrors the sun’s natural color temperature cycle: transitioning smoothly from an energizing 4000K crisp white at mid-morning down to a warm, melatonin-inducing 2200K amber glow at dusk. Architectural lighting profiles utilize deep regress anti-glare reflectors with Unified Glare Ratings (UGR) < 10, eliminating harsh ceiling glare against panoramic night views.
Private In-Residence Wellness Sanctuaries
In 2026, primary penthouse master suites incorporate commercial-grade private wellness amenities. Designing and building private hammams, infrared saunas, and vitality plunge pools atop high-rise towers mandates advanced waterproofing and mechanical safeguarding: multi-layer elastomeric liquid polyurethane membranes, pressurized leak-detection flood sensors linked to automated motorized shut-off ball valves, and dedicated stainless-steel heat exchangers ensuring rapid temperature modulation without placing undue demands on base-building electrical loads.
9. High-Altitude Logistics: Tower Cranes, Freight Elevators & Rigging
The most immaculate architectural designs are rendered useless if oversized materials cannot physically reach the 65th floor. High-rise penthouse fit-outs face severe logistical choke points that require specialized rigging choreography:
10. Bill of Quantities (BOQ): 2026 Penthouse Fit-Out Cost Benchmarks in Dubai
Establishing realistic capital budgets is essential for high-net-worth investors and real estate developers. In 2026, premium turnkey penthouse fit-outs in Dubai are categorized across two distinct luxury tiers: Ultra-Prime Luxury (exceptional international materials, semi-custom millwork, high-end automation) and Bespoke Palatial Sovereign (quarry-selected rare Italian marbles, 100% custom 5-axis joinery, commercial-grade wellness spas, and structural glass/staircase transformations).
| Project Trade / Engineering Component | Ultra-Prime Luxury (AED / sq ft) | Bespoke Palatial Sovereign (AED / sq ft) | Technical Specifications & Inclusions |
|---|---|---|---|
| 1. Demolition & Structural Retrofitting | AED 90 – 140 | AED 160 – 260 | GPR radar scanning, PT slab preservation, steel portal frames, opening of double-height atriums. |
| 2. MEP, Precision HVAC & Acoustic Attenuation | AED 220 – 320 | AED 360 – 520 | Displacement ventilation, VAV silencers (NC 25), positive pressure balancing, water filtration. |
| 3. Natural Stone & Bookmatched Italian Marble | AED 350 – 550 | AED 650 – 1,150+ | Quarry-selected Calacatta Viola, Statuario Extra, CNC waterjet cutting, zero-lippage undercut anchors. |
| 4. In-House Joinery, Millwork & Boiserie | AED 280 – 420 | AED 480 – 850 | 5-axis CNC manufacturing, smoked eucalyptus/walnut veneers, 3.5m pivot doors, DALI-2 LED displays. |
| 5. Acoustic Partitions, Ceilings & Glazing | AED 130 – 190 | AED 220 – 350 | STC 55–62 dB decoupled walls, floating acoustic screeds (IIC 58), curved laminated structural glass. |
| 6. Smart Automation, DALI-2 Lighting & AV | AED 160 – 240 | AED 280 – 460 | Crestron / Lutron HomeWorks QSX, circadian tunable white lighting, invisible architectural speakers. |
| 7. Luxury Sanitaryware & Private Spa Suites | AED 120 – 180 | AED 220 – 420 | Dornbracht / Antonio Lupi fixtures, bespoke hammam steam rooms, cryotherapy plunge pools. |
| 8. Statutory Permitting, NOCs & Engineering Fees | AED 50 – 80 | AED 80 – 140 | Dubai Municipality (BPS), DCD life safety approvals, developer NOCs, third-party structural engineering peer review. |
| Total Turnkey Fit-Out Investment | AED 1,400 – 2,120 / sq ft | AED 2,450 – 4,150+ / sq ft | Comprehensive turnkey design-and-build execution including 24-month craftsmanship warranty. |
To compare these investment benchmarks against luxury residential ground-up estates, explore our detailed breakdown of Villa Renovation Cost Per Sq Ft in Dubai.
11. Single-Source Turnkey Delivery vs. Fragmented Contracting
The traditional model of penthouse execution—in which an independent concept interior designer, an outside MEP consultant, a separate general contractor, a third-party joinery subcontractor, and an external permitting expediter operate in isolation—frequently leads to catastrophic budget overruns and prolonged delays in Dubai. When high-altitude engineering clashes arise between chilled-water ceiling plenums, structural steel ties, and acoustic bulkheads, finger-pointing between consultants leaves the property owner holding substantial carrying costs and landlord moratorium penalty fines.
Casa Vogue Design LLC operates as a unified, single-source design-and-build firm. Our multidisciplinary leadership integrates licensed architects, structural engineers, in-house master joiners, MEP specialists, and direct authority expeditors under one roof. We manage every phase—from initial architectural feasibility and 3D VR renders to authority NOC approvals, factory manufacturing, crane logistics, and white-glove handover. This sovereign framework guarantees single-point accountability, absolute schedule adherence, and pristine architectural fidelity.
For visionary homeowners planning extensive structural expansions, examine our detailed study on Villa Renovation Dubai Turnkey Engineering.
12. Frequently Asked Questions (FAQ)
What is the typical timeframe for a full turnkey penthouse fit-out in Dubai?
A comprehensive 6,000 to 12,000 sq ft luxury penthouse transformation typically requires 6 to 9 months from concept to handover. Architectural design, 3D modelling, and multi-authority permitting (Dubai Municipality, DCD, and master developer) consume the initial 6 to 8 weeks. Site demolition, MEP rough-ins, and structural retrofitting run concurrently with off-site joinery fabrication and Italian marble quarrying. On-site installation, stone crystallization, and system commissioning span the final 14 to 18 weeks.
Can internal concrete walls be demolished in a Dubai penthouse?
Non-load-bearing masonry partition walls and light-gauge drywall can be removed subject to Dubai Municipality and building management approval. However, primary reinforced concrete columns, shear walls, and core elevator shafts cannot be altered under any circumstances. Where opening between rooms is desired through non-structural masonry, structural engineers submit revised loading and fire-containment plans through the Dubai Building Permit System (BPS) to guarantee structural safety.
Is it possible to add a private swimming pool or jacuzzi on a penthouse terrace?
Yes, provided the tower slab possesses adequate dead-weight reserve capacity or can be retrofitted with structural steel load-spreading dunnage. A third-party structural engineering peer review must certify slab capacity under full water load (1,000 kg per cubic meter of water). Additionally, multi-layer redundant waterproofing membranes, overflow drainage tied into dedicated greywater stacks, and automated leak-detection valves with secondary containment basins are mandatory for Dubai Municipality and developer approval.
How do you handle freight elevator limitations for large stone slabs and furniture?
When monolithic bookmatched marble slabs or oversized sculptural furniture exceed service elevator cab height and weight ratings, Casa Vogue utilizes external crane rigging or specialized high-rise rooftop winching systems. We handle all logistics—securing temporary road closure permits from Dubai Police and RTA, glass curtain-wall temporary demounting approvals, and nocturnal hoisting operations to ensure zero disturbance to building residents.
Are you preparing to acquire or transform a luxury penthouse in Palm Jumeirah, Downtown Dubai, or DIFC? Schedule a private architectural consultation with Casa Vogue’s senior engineering team to discuss structural feasibility, permitting, and turnkey execution.