

Dubai Municipality Fit Out Permit Steps: The Definitive 2026 Architectural & Fit-Out Engineering Guide
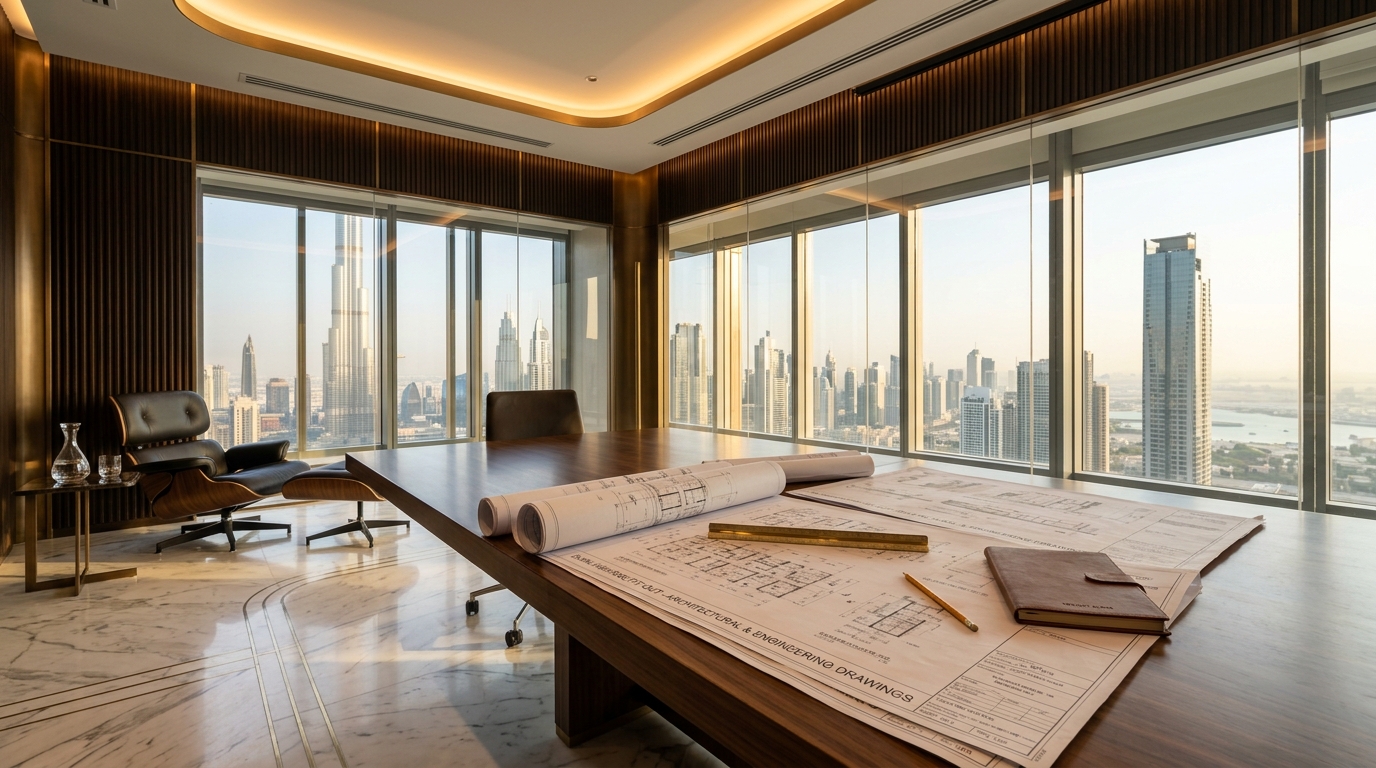
Executing a luxury commercial fit-out, high-end hospitality venue, or palatial private residence in Dubai represents a masterclass in architectural distinction and civil engineering precision. Yet, for property developers, multinational corporate executives, and private family offices, navigating the statutory regulatory framework governed by the Dubai Municipality (DM / بلدية دبي) Building Permits Department remains the single most critical determinator of project schedule, financial liquidity, and legal compliance. Mastering the exact dubai municipality fit out permit steps transforms what many perceive as a bureaucratic labyrinth into a streamlined, predictable engineering milestone.
Under the enhanced Dubai Building Code (DBC) and the modernized Dubai Building Permitting System (Dubai BPS Platform), authority approvals in 2026 demand flawless technical coordination. Architectural design cannot exist in an aesthetic vacuum; it must seamlessly interface with Dubai Civil Defence (DCD) life-safety mandates, Dubai Electricity and Water Authority (DEWA) electrical connected loads, and master-developer environmental guidelines. In this definitive 2,200+ word engineering guide, Casa Vogue Design LLC details the end-to-end statutory permitting journey, providing institutional-grade Bills of Quantities (BOQ), government fee benchmarks, and risk-mitigation strategies for high-stakes interior developments across the Emirate.
1. The 2026 Statutory Framework: Understanding Municipal Jurisdiction & Permit Classification
Before initiating architectural concept drafting or site mobilization, project directors must accurately classify their project scope under the Dubai Municipality Building Control Department regulations. Misclassifying an interior intervention can trigger severe municipal stop-work notices, retroactive penalties of up to AED 50,000, and mandatory restoration orders.
In the Emirate of Dubai, interior fit-out permits are fundamentally categorized across three distinct regulatory tiers:
- Tier 1: Minor Decoration & Cosmetic Refresh Permit (تعديلات الديكور البسيطة): Applies strictly to non-structural, surface-level alterations that do not relocate existing partitions, modify wet areas, alter ceiling grids, or touch MEP distribution systems. Includes replacement of loose joinery, decorative acoustic wall paneling below 25mm thickness, paint finishes, and loose furnishings. Requires an expedited administrative notification via the Dubai BPS portal.
- Tier 2: Standard Interior Fit-Out & Architectural Alteration Permit (رخصة تعديل ديكور داخلي متكامل): The statutory baseline for turnkey commercial offices, luxury retail stores, restaurants, and private residential estates. Governs the erection or demolition of non-load-bearing gypsum/masonry walls, ceiling reconfiguration, bathroom remodeling, kitchen additions, and HVAC duct rerouting. Demands full architectural shop drawings, MEP engineering schematics, and DCD compliance certificates.
- Tier 3: Major Structural Alteration & Change of Use Permit (رخصة تعديل إنشائي وتغيير استخدام): Mandated whenever an interior fit-out impacts the structural integrity of the base building. Common scenarios in luxury projects include opening post-tensioned floor slabs for custom internal staircases, punching through shear walls for double-height architectural glazing, adding heavy mezzanine floor steel structures, or shifting designated occupancy classes (e.g., converting Shell & Core retail into an F&B licensed restaurant). Demands third-party structural engineering calculations, core tests, and Dubai Municipality structural committee review.
Furthermore, developers must understand jurisdictional boundaries. While mainland Dubai properties fall squarely under direct Dubai Municipality oversight, free zone enclaves such as DIFC operate under independent regulatory bodies (see our dedicated guide on Office Fit Out DIFC Regulations), and DDA/TECOM zones (Dubai Media City, Internet City, Dubai Design District) operate under Dubai Development Authority jurisdiction, which harmonizes its core building codes with municipal standards.
2. Technical Prerequisites: Documentation Checklist Prior to Municipal Submission
A primary bottleneck in fast-track interior execution is document rejection at the initial digital gate. Dubai Municipality operates a strict zero-tolerance intake policy on the Dubai BPS platform. The registered engineering consultant or Grade-1 fit-out contractor must assemble a certified digital dossier prior to filing:
| Required Document | Issuing Entity | Technical Specifications & Validity Requirements |
|---|---|---|
| Valid Title Deed / Ejari Tenancy Contract | Dubai Land Department (DLD) | Must reflect the active tenant commercial trade name, exact unit number, and registered Makani number. Minimum remaining lease validity of 6 months. |
| Official Affection Plan (Krooki / مخطط الموقع) | Dubai Municipality Planning Dept. | Recent issue with clear plot demarcation, zoning parameters, permissible building heights, and setbacks. |
| Base Building As-Built Drawings | Master Developer / Building FM | Approved CAD & BIM structural, architectural, and MEP drawings stamped by the building’s original supervising consultant. |
| Landlord / Master Developer NOC | Emaar, Nakheel, Meraas, DDA | Formal No Objection Certificate validating design compliance with building design guidelines, chilled water capacities, and structural floor loads. |
| Contractor Trade License & DM Card | DED / Dubai Municipality | Active commercial license with fit-out engineering classification and registered municipal engineer practitioner cards. |
| Third-Party Liability & CAR Insurance | Registered UAE Insurer | Contractors All Risk (CAR) and Workmen Compensation insurance policy naming Dubai Municipality and Landlord as co-insured (typically AED 5M to 10M coverage). |
3. The 7-Step Statutory Permitting Workflow on Dubai BPS
Achieving approval without recursive requests for information (RFIs) requires adhering to an exact sequence of inter-dependent milestones. Below is the statutory 7-step roadmap executed by Casa Vogue’s licensed in-house engineering team:
Step 1: Landlord & Master Developer Technical Review (NOC Stage)
Before any municipal portal interaction, complete shop drawings must be submitted to the building’s facilities management (FM) and master developer (such as Nakheel for Palm Jumeirah or Emaar for Downtown Dubai). The technical review verifies that fit-out loads do not exceed structural slab capacities (typically 2.5 to 5.0 kN/m² in Grade-A commercial towers), that chilled water consumption matches allocated BTU/hr limits, and that acoustic treatments isolate mechanical plant rooms. Upon passing technical appraisal and depositing a refundable security bond, the developer issues the unconditional Fit-Out NOC.
Step 2: Comprehensive Architectural Shop Drawing Preparation
Architectural blueprints must be prepared strictly adhering to Dubai Municipality CAD layering standards and scale conventions (1:50 for detail plans, 1:100 for general layouts). The architectural package includes:
(a) Existing Demolition Layout;
(b) Proposed Architectural Partition Plan indicating wall fire-ratings;
(c) Reflected Ceiling Plan (RCP) with integrated lighting, access panels, and diffusers;
(d) Flooring Finishes Schedule;
(e) Universal Accessibility Compliance drawings under the Dubai Universal Design Code (wheelchair turning radii of 1,500mm, tactile paving, compliant doorway widths min 900mm); and
(f) Vertical wall cross-sections detailing junctions with the base building facade curtain wall.
Step 3: MEP Engineering Blueprint Design & Calculation Packages
Mechanical, Electrical, and Plumbing engineering submissions undergo rigorous algorithmic and manual scrutiny by municipal engineers. The MEP submission comprises:
(a) HVAC Duct Routing & Air Balancing Layouts with detailed CFM airflow calculations and fresh-air intake rates (10 L/s per person minimum);
(b) Electrical Single-Line Diagrams (SLD) specifying load distribution, cable sizing, breaker ratings, and residual current devices (RCD);
(c) DEWA Connected Load Verification ensuring total connected kW does not trip the primary sub-main distribution board (SMDB); and
(d) Domestic water supply and sanitary drainage pipe slopes complying with the Dubai Plumbing Code.
Step 4: Dubai Civil Defence (DCD) Fire Life Safety Certification
Life safety is paramount. All drawings affecting ceiling profiles or partition layouts must be routed through the Hassantuk / DCD e-Services portal. The licensed DCD fire-engineering consultant verifies that sprinkler heads maintain unhindered coverage (max 3.7m spacing between heads, min 450mm clearance below deflectors to the top of any storage or joinery), that addressable smoke detectors cover all enclosed zones, that emergency luminaires guarantee 1.0 lux minimum along egress corridors with 3-hour battery backups, and that all acoustic fabric wall boiserie and joinery carry certified ASTM E84 Class-A flame spread certificates.
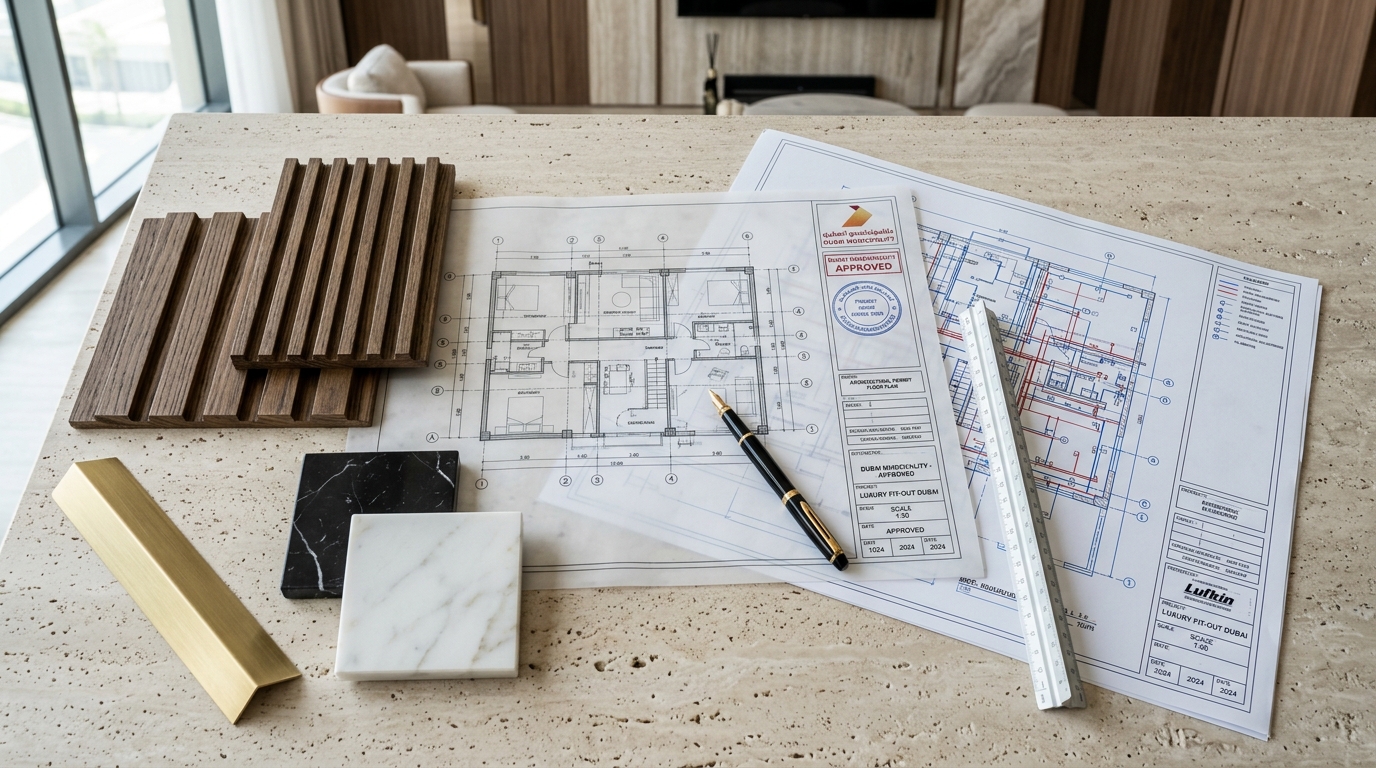
Step 5: Official Dubai BPS Portal Submission & Scrutiny Fee Clearance
The certified consultant uploads the consolidated digital package to the Dubai Building Permitting System (BPS). The application receives a unique tracking token (e.g., `DM-BPS-2026-XXXXXX`). Municipal scrutiny engineers review architectural, structural, and MEP disciplines concurrently. Scrutiny fees (calculated based on gross built-up area and intervention type) are paid electronically via the Dubai Pay gateway. Upon review clearance, the official Dubai Municipality Building Fit-Out Permit (رخصة ديكور) is digitally generated, stamped with a cryptographic QR code.
Step 6: Site Mobilization & Temporary Work Permitting
With the municipal permit in hand, the contractor files for site mobilization. This entails:
(a) Installing approved dust-barrier site hoardings with mandatory municipal project notice boards;
(b) Obtaining Waste Skip Permits from the Dubai Waste Management Department for dedicated disposal skips;
(c) Registering site engineers with building security for out-of-hours noisy works permits; and
(d) Commencing physical execution in strict alignment with the approved shop drawings.
Step 7: Final Municipal Inspection & Building Completion Certificate (BCC)
Upon physical completion of construction, testing, and commissioning, the consultant files for the Final Fit-Out Inspection via Dubai BPS. A Dubai Municipality building inspector visits the premises to audit as-built conformity against the stamped drawings. Simultaneously, DCD inspectors perform smoke test simulations, sounder decibel checks, and central monitoring station integration tests. Once all inspections pass, Dubai Municipality issues the official Building Completion Certificate (BCC / شهادة إنجاز الديكور). The BCC unlocks commercial operating licensing from the Department of Economy and Tourism (DET), allows final utility connection by DEWA, and enables the refund of master developer security deposits.
4. Statutory Fee Schedules & Institutional Engineering BOQ Breakdown
Financial transparency is the cornerstone of successful project governance. In luxury fit-outs, budget variance frequently occurs when developers fail to account for statutory review tariffs and authority consultant fees alongside direct construction costs (explore our detailed villa renovation cost per sq ft in Dubai analysis for wider budget modeling). Below are the authoritative 2026 fee schedules and engineering BOQ metrics:
Table 1: Dubai Municipality & Inter-Governmental Statutory Authority Fees (2026)
| Statutory Item | Government Authority | Fee Calculation Formula (AED) | Estimated Cost (500 m² Commercial / Residential) |
|---|---|---|---|
| Initial BPS Registration & File Opening | Dubai Municipality | Fixed administrative levy | AED 250 |
| Municipal Architectural & MEP Scrutiny Fee | Dubai Municipality | AED 2.50 to AED 5.00 per m² of gross interior area | AED 1,850 – AED 2,500 |
| Dubai Civil Defence (DCD) Fit-Out Approval | Dubai Civil Defence | AED 1,000 base + AED 1.50 per m² + Hassantuk e-review | AED 2,250 – AED 3,500 |
| DEWA Electrical Scrutiny & Inspection | DEWA | AED 1,000 per sub-meter / connection audit | AED 1,500 – AED 2,500 |
| Waste Skip NOC & Landfill Disposal Permit | DM Waste Management | AED 500 per month per skip container | AED 1,500 (3-month duration) |
| Refundable Municipal Performance Deposit | Dubai Municipality | Calculated based on GFA / project value (refundable upon BCC) | AED 5,000 – AED 15,000 |
| Master Developer Security Bond (Refundable) | Emaar / Nakheel / Meraas | Fixed deposit or 10% of fit-out value (fully returned after snagging) | AED 25,000 – AED 75,000 |
| Building Completion Certificate (BCC) Issuance | Dubai Municipality | Final administrative closure fee | AED 500 |
Table 2: Architectural, Engineering & Permitting BOQ (Turnkey 5,000 Sq.Ft Project)
| BOQ Item Ref | Scope Description & Technical Deliverable | Unit | Qty | Rate (AED) | Total Budget (AED) |
|---|---|---|---|---|---|
| BOQ-PERM-01 | High-Density 3D Laser Scanning & Point Cloud As-Built Verification | Item | 1 | 6,500 | AED 6,500 |
| BOQ-PERM-02 | Architectural Concept & Detailed Municipal Shop Drawings Package (1:50) | Sq.Ft | 5,000 | 4.50 | AED 22,500 |
| BOQ-PERM-03 | MEP Engineering Schematics, HVAC Air Balancing & DEWA Load Modeling | Sq.Ft | 5,000 | 3.50 | AED 17,500 |
| BOQ-PERM-04 | Dubai Civil Defence (DCD) Fire Safety Package & Material Flammability Matrix | Package | 1 | 12,000 | AED 12,000 |
| BOQ-PERM-05 | Structural Engineer Peer Review & Slab Load Certification (For Heavy Marble) | Report | 1 | 8,500 | AED 8,500 |
| BOQ-PERM-06 | Dubai BPS Portal Liaison, Municipal PRO Representation & Inspections | Turnkey | 1 | 15,000 | AED 15,000 |
| BOQ-PERM-07 | Acoustic & Indoor Air Quality (IAQ) Commissioning for Green Building Al Sa’fat | Package | 1 | 6,000 | AED 6,000 |
| BOQ-PERM-08 | As-Built CAD Dossier & Operations Manual Submission for Final BCC | Deliverable | 1 | 5,000 | AED 5,000 |
| TOTAL | Comprehensive Architectural Permitting & Authority Engineering Dossier | — | — | — | AED 93,000 |
5. Critical Engineering Nuances & How to Prevent Municipal RFI Delays
Experienced site engineers know that technical discrepancies between disciplines trigger municipal rejections and costly project downtime. Below are four engineering nuances that require specialized attention:
1. Structural Dead-Load Limits for Bookmatched European Marble Installations
In palatial villas and executive boardrooms, installing solid Italian Calacatta or travertine marble slabs (often 20mm to 30mm thick) adds significant dead load to suspended slabs (typically 60 to 90 kg/m² inclusive of setting bed mortars). Under Dubai Municipality structural codes, if the superimposed dead load exceeds design allowances specified in base building records, a certified structural engineer must perform deflection modeling and submit slab strengthening calculations (learn more in our technical analysis of zero-lippage Italian marble and travertine installations). Failure to verify slab capacity prior to installation can cause structural micro-cracking and municipal stop-orders.
2. Fire Compartmentation Integrity & Wall Penetrations
Whenever MEP conduits, refrigerant copper piping, or ductwork breach a designated 1-hour or 2-hour fire-rated wall, the opening must be sealed using DCD-approved intumescent firestop collars and mastic sealants. Municipal and Civil Defence inspectors physically probe these penetrations with endoscopes. Using standard polyurethane expanding foam is an instant failure condition that incurs punitive reinspection fees.
3. Dubai Green Building Regulations (Al Sa’fat / نظام السعفات الأخضر)
Mandated across all Dubai developments, the Al Sa’fat code establishes strict environmental benchmarks that impact fit-out specifications. Lighting power density (LPD) must remain strictly below 8.0 Watts/m² for open offices and 11.0 Watts/m² for luxury retail spaces, mandating high-efficiency architectural LED fixtures with high Color Rendering Index (CRI > 90). Furthermore, all architectural paints, wood varnishes, and contact adhesives must comply with maximum Volatile Organic Compound (VOC) limits (less than 50 g/L for interior coatings).
4. Bespoke Architectural Joinery Flammability Compliance
Luxury interiors heavily feature floor-to-ceiling timber wall paneling, acoustic slatted boiserie, and walk-in wardrobe suites. All timber substrates fabricated in our in-house facility utilize fire-retardant MDF cores treated to BS 476 Part 7 Class 1 / EN 13501-1 Class B-s1,d0 standards (see our manufacturing review of 5-axis CNC architectural joinery). Submitting material test certificates from an ISO 17025 accredited laboratory during the DCD stage avoids unexpected site material rejections.
6. Permitting Timeline & Milestone Gantt (Weeks 1 to 14)
A realistic statutory schedule safeguards commercial revenue and residential move-in dates. Below is the standard project timeline orchestrated across an accelerated 14-week lifecycle:
| Project Phase | Weeks Elapsed | Key Regulatory Deliverables & Milestones | Responsible Authority |
|---|---|---|---|
| Phase 1: Survey & Concept | Weeks 1 – 2 | 3D Laser scan, base building review, client design sign-off | Consultant / Client |
| Phase 2: Master Developer NOC | Weeks 3 – 4 | Developer technical appraisal, security deposit payment, NOC issuance | Emaar / Nakheel / DDA |
| Phase 3: DCD & MEP Approvals | Weeks 5 – 6 | Hassantuk fire-safety submission, DEWA load validation | Civil Defence / DEWA |
| Phase 4: Dubai BPS Submission | Weeks 7 – 8 | Municipal scrutiny review, fee clearance, Fit-Out Permit issuance | Dubai Municipality |
| Phase 5: Fit-Out Construction | Weeks 9 – 12 | Site hoardings, demolition, MEP first-fix, joinery & marble install | Main Contractor |
| Phase 6: Testing & Inspections | Week 13 | Air balancing, DCD smoke testing, municipal onsite inspection | DM / DCD Inspectors |
| Phase 7: BCC Closure & Handover | Week 14 | Building Completion Certificate issued, deposit refunded, utility energization | Dubai Municipality |
“In the luxury architectural ecosystem of the UAE, obtaining a Dubai Municipality fit-out permit is not a routine administrative clerical exercise—it is a sophisticated engineering validation process. A single overlooked RCD breaker calculation or uncertified acoustic timber finish can halt a multi-million-dirham construction site for weeks. True luxury execution demands absolute technical rigor from day one.”
— Director of Engineering & Authority Compliance, Casa Vogue Design LLC
7. The Casa Vogue Advantage: Turnkey Single-Source Accountability
Traditional fit-out workflows in the UAE frequently fracture responsibilities across independent concept designers, third-party submission PROs, outsourced MEP contractors, and external joinery workshops. When municipal revisions or site conflicts arise, this disjointed model produces finger-pointing, scope disputes, budget blowouts, and crippling delays. For high-stakes luxury investments, partnering with an integrated turnkey design and build firm provides structural certainty (read our analysis of commercial turnkey fit-outs in Dubai).
Casa Vogue Design LLC eliminates third-party dependencies by consolidating all specialized architectural, engineering, and manufacturing capabilities under direct corporate management:
- Direct Dubai Municipality & DCD Portal Authorization: Our chartered engineers hold active professional licenses with Dubai Municipality and Civil Defence, ensuring priority review routing and immediate resolution of technical inquiries.
- Direct European Stone Quarries & Zero-Lippage Installation: By directly importing marble blocks from Italy and Spain and employing in-house master stonemasons, we coordinate structural slab engineering directly with quarry selection.
- 25,000 Sq.Ft In-House Joinery Factory in Dubai: Our state-of-the-art facility featuring 5-axis CNC machining, computerized beam saws, and dust-free lacquering booths produces bespoke architectural boiserie pre-certified to stringent UAE fire-safety codes.
- Guaranteed Milestone & Fixed BOQ Certainty: Every project is anchored by a transparent, binding contract schedule with liquidated damages clauses, providing our discerning clientele complete peace of mind.
Whether you are planning an executive corporate headquarters in Downtown Dubai, a Michelin-caliber hospitality venue, or an expansive palatial villa alteration in Palm Jumeirah or Emirates Hills, our technical team is ready to assist. Schedule a private technical consultation with our Senior Fit-Out Engineering Directors or contact our executive showroom in Deira directly at +971 50 649 8541 to review your architectural plans and fast-track your Dubai Municipality approvals.