

Al Barari Luxury Villa Renovation: The Definitive 2026 Architectural & Fit-Out Engineering Guide
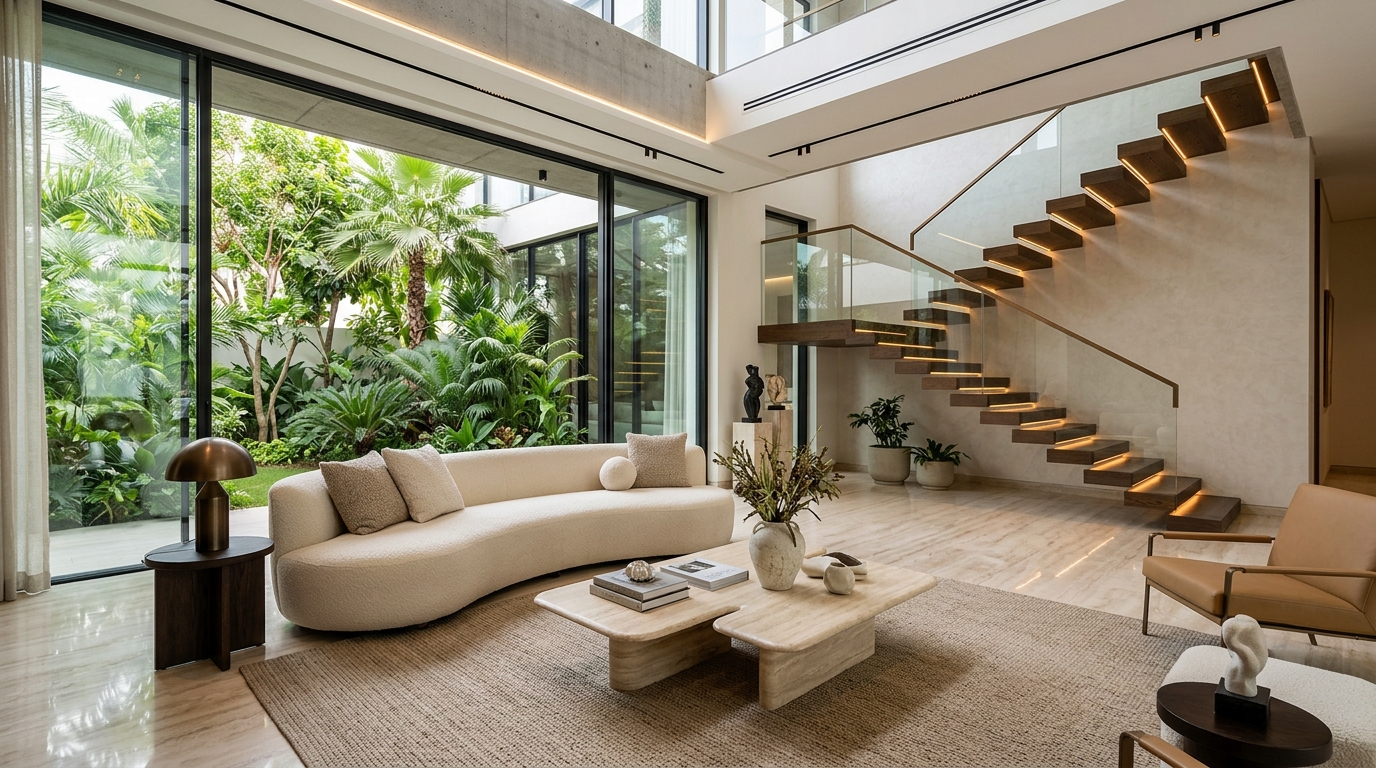
Nestled within a verdant desert oasis in Nad Al Sheba, Al Barari stands as the Middle East’s preeminent sovereign eco-luxury sanctuary. Conceived as a visionary botanical haven with over eighty percent of its master plan dedicated to lush private reserves, winding freshwater streams, and over five hundred curated botanical species, Al Barari offers a residential environment unparalleled anywhere in the Arabian Peninsula. However, as the community matures into 2026, the original palatial villas constructed between 2007 and 2014 across The Residences—including the Camellia, Bromellia, Acacia, and Dahlia typologies—as well as bespoke custom estates in The Reserve, present profound architectural dichotomies. While their sprawling, secluded plots and lush green canopies are priceless, their original compartmentalized floor plates, classical Mediterranean exterior mouldings, cellular interior layouts, aging mechanical systems, and small timber-framed fenestration no longer align with the sovereign standards of contemporary international living. Executing an authoritative al barari luxury villa renovation requires far more than cosmetic redecoration; it demands a high-precision convergence of carbon-fiber structural re-engineering, biophilic envelope re-articulation, microclimate thermodynamics, and artisan turnkey fit-out execution.
1. Executive Architectural Overview: The Biophilic Modernist Renaissance in Al Barari
Over the past twenty years, prime residential architecture in the United Arab Emirates has undergone a generational evolution. In the early 2000s, luxury across Dubai was expressed primarily through heavy neoclassical ornamentation, Mediterranean arcades, ornate gypsum corbels, and fragmented interior chambers. Today, the global elite, international family offices, and sovereign wealth leaders resident in Al Barari require a fundamentally different spatial paradigm: monumental sculptural volumes, continuous double-height sightlines, gallery-proportioned entertaining pavilions, and seamless indoor-outdoor dissolution that welcomes the surrounding botanical forest into every corner of the home.
A full architectural transformation in Al Barari must resolve several foundational spatial and environmental challenges:
- From Compartmentalization to Monumental Flow: Eliminating dense networks of interior structural masonry walls to create dramatic sixty-foot open-plan social galleries that connect formal majlis salons, private dining spaces, and architectural show kitchens without visual interruption.
- Dissolution of the Building Envelope: Replacing heavy arched masonry openings with motorized ultra-slimline glass sliding facades that slide invisibly into structural wall pockets, transforming air-conditioned living rooms into open-air verandas hovering over private reflection pools.
- Microclimatic Response & Thermal Protection: Engineering high-performance facade envelopes and specialized HVAC micro-zoning capable of managing Al Barari’s unique microclimate—where dense foliage generates elevated localized humidity levels compared to open coastal or desert tracts.
- Artisanal Noble Materiality: Introducing a refined contemporary material palette—dominated by quarry-direct Italian Roman Travertine, Calacatta Borghini marble, smoked European oak boiserie, and patinated architectural bronze—replacing dated synthetic finishes with materials that patina gracefully with age.
For high-net-worth investors evaluating comparative estates across Dubai’s most prestigious master communities, explore our focused architectural breakdown of Dubai Hills Estate Villa Renovation: The Definitive 2026 Architectural & Fit-Out Engineering Guide, which examines contemporary fairway villa typologies versus Al Barari’s botanical ecosystem.
2. Master Developer Regulations & Dubai Statutory Permitting Roadmap
Executing an ambitious architectural and structural renovation within Al Barari requires navigating a rigorous statutory permitting framework. Because Al Barari is governed by private community design guidelines alongside municipal authorities, every modification to the structural shell, external elevation, roof cantilever, and perimeter landscape must follow an established sequence of regulatory milestones:
- Al Barari Community Management & Master Developer Review: Before submitting drawings to any governmental authority, comprehensive architectural elevation schemes, landscape master plans, structural modification narratives, and color/material samples must be vetted by the Al Barari Architectural Review Committee (ARC). The committee ensures that proposed cantilevers, window modifications, and boundary treatments preserve the community’s lush botanical identity and neighbor privacy setbacks. Issuance of the Master Developer No Objection Certificate (NOC) is contingent on submitting a refundable security deposit and proof of contractor comprehensive third-party insurance.
- Dubai Municipality (DM) Fit-Out & Structural Permitting: Following developer clearance, full engineering packages must be submitted through the Dubai Building Permit System (BPS). When structural columns are removed, floor voids expanded, or cantilevered terraces added, licensed structural engineers must submit 3D finite element stress models (ETABS/SAFE), foundation load calculations, and non-destructive testing reports. For a detailed procedural walkthrough of municipal requirements, consult our authoritative study on Dubai Municipality Fit Out Permit Steps: The Definitive 2026 Architectural & Fit-Out Engineering Guide.
- Dubai Civil Defence (DCD) Fire & Life Safety Compliance: Reconfiguring villa floor plates directly impacts life safety infrastructure. DCD-approved consultants must review hydraulic sprinkler coverage according to NFPA 13, photoelectric smoke detector arrays per NFPA 72, emergency egress routes, fire-rated doors (FD30/FD60) for mechanical and staff zones, and synchronized telemetry with the UAE Hassantuk early warning fire safety network.
- Dubai Electricity & Water Authority (DEWA) Infrastructure Upgrades: Palatial villa renovations often introduce extensive wellness amenities—such as cryotherapy chambers, indoor vitality plunge pools, multi-zone VRF HVAC arrays, and extensive architectural landscape illumination—demanding an expansion of electrical capacity. Our engineers calculate total connected loads and diversity factors to submit Single Line Diagrams (SLD) to DEWA, securing approval for transformer upgrades or sub-distribution board (DB) additions without delays.
- Trakhees & Environmental Waterway Approvals: Properties adjacent to Al Barari’s naturalized freshwater streams and lake tributaries must secure environmental clearances ensuring that construction dewatering, excavation, and private pool overflow drainage comply with strict zero-discharge ecological standards.
- Building Completion Certificate (BCC) & Security Deposit Release: Upon structural and MEP completion, joint inspections are coordinated with Dubai Municipality officers, Civil Defence inspectors, and Al Barari facility management. The issuance of the official Building Completion Certificate unlocks permanent DEWA energization and the immediate release of client security deposits.
3. Structural Civil Engineering: Column Removal, CFRP Reinforcement & Cantilevered Atriums
The most defining structural intervention in an Al Barari villa renovation involves re-engineering the existing reinforced concrete (RC) skeleton. The original Mediterranean villas were engineered with closely spaced internal columns (often on four- to five-meter structural grids) and load-bearing concrete blockwork partitions designed to support compartmentalized floor layouts. Creating continuous, column-free sixty-foot entertainment salons and soaring double-height light wells requires surgeon-level civil structural intervention.
At Casa Vogue Design LLC, our licensed in-house structural engineering division implements an advanced phased engineering methodology:
- Non-Destructive Ground Penetrating Radar (GPR) Scanning: Prior to any demolition, electromagnetic radar scanning is conducted across all target slabs, beams, and columns to map rebar density, concrete cover depth, electrical conduits, and post-tensioning anchors, eliminating the risk of accidental structural compromise.
- Hydraulic Temporary Shoring: High-capacity hydraulic propping towers (rated up to 200 kN per leg) are erected to temporarily support upper floor slabs and roof loads before any structural elements are relieved of weight.
- Structural Steel Portal Frame Installation: To span removed columns, we fabricate and install heavy structural steel transfer girders (European Grade S355JR structural steel). These beams are craned into the villa shell, anchored to reinforced concrete columns with chemical capsule anchors, and prestressed to prevent any micro-deflection of the upper residential floors.
- Carbon-Fiber-Reinforced Polymer (CFRP) Strengthening: To increase the flexural and shear capacity of existing slabs and remaining peripheral columns without adding bulky concrete mass or compromising ceiling heights, we apply aerospace-grade multi-axial carbon fiber fabric saturated with high-modulus structural epoxy. This advanced composite technology doubles structural load-bearing capacity while maintaining a negligible profile under architectural finishes.
- Double-Height Void Inceptions: By precision diamond-wire sawing redundant second-floor slab sections, we create soaring seventeen-foot double-height reception halls that house bespoke floating cantilevered staircases and monumental kinetic pendant lighting arrays.
For palatial projects involving substantial expansion of covered footprints or rooftop additions, compare our specialized engineering analysis of Palm Jumeirah Villa Extension Approval: The Definitive 2026 Architectural & Permitting Engineering Guide.
4. Biophilic Microclimate Thermodynamics & Ultra-Slim Structural Glazing
Al Barari’s defining attribute—its five hundred botanical plant species, lush tree canopies, and meandering waterways—creates a distinct localized microclimate. While this dense greenery lowers daytime ground-level temperatures by two to three degrees Celsius compared to open asphalt landscapes, it significantly increases ambient relative humidity (RH). During Dubai’s summer months, relative humidity in Al Barari frequently hovers between seventy-five and eighty-five percent. When unconditioned tropical humidity meets cooled interior air, improperly engineered building envelopes suffer from severe interstitial condensation, perimeter mold growth, and thermal bridging.
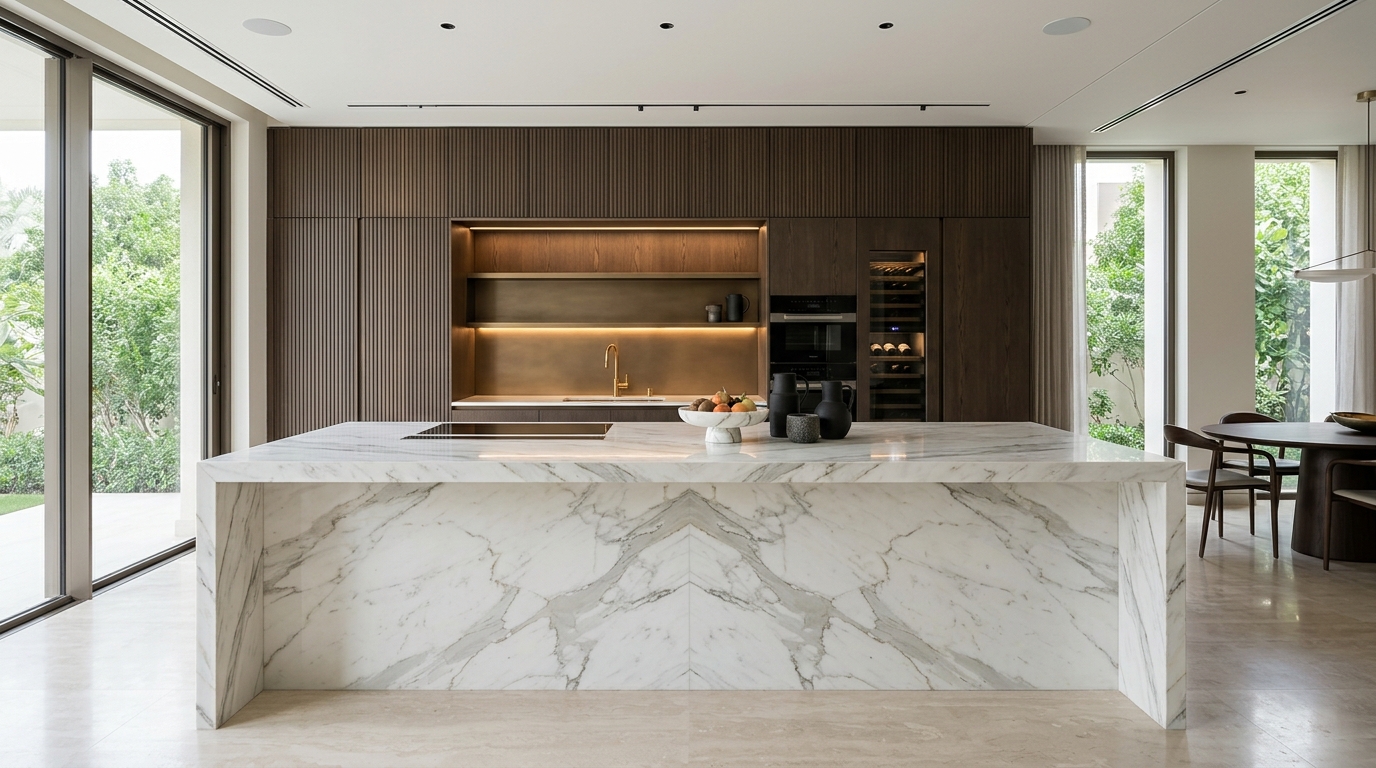
To eliminate these microclimatic vulnerabilities while maximizing unobstructed garden views, Casa Vogue integrates ultra-premium structural glazing systems (engineered in partnership with Sky-Frame, Schüco, and Keller minimal windows):
- Ultra-Slim Sightlines (20mm Profiles): Concealed aluminum frame systems featuring razor-thin vertical sightlines of just 20 millimeters, allowing the glass envelope to dissolve completely into the surrounding greenery.
- Thermally Broken Architectural Profiles: Structural frames engineered with multi-chamber polyamide thermal breaks that prevent the conduction of external desert heat into interior spaces, completely eliminating surface condensation.
- High-Performance Insulated Glass Units (IGU): Double- and triple-glazed units utilizing low-iron float glass with soft-coat low-emissivity (Low-E) coatings (such as Saint-Gobain Cool-Lite Xtreme or Guardian SunGuard Neutral 60/40). These coatings deliver an exceptional thermal transmittance (U-value < 1.1 W/m²K), a Solar Heat Gain Coefficient (SHGC) under 0.22, and a visible light transmittance (VLT) exceeding 58%, filtering out infrared heat while preserving the vibrant emerald tones of the botanical gardens.
- Zero-Threshold Flush Sub-Drainage Channels: Flush-to-floor track profiles set entirely level with interior travertine marble slabs and exterior outdoor terraces. Sub-floor drainage troughs equipped with concealed continuous linear stainless steel slots evacuate torrential winter rainfall at up to 150 liters per minute, guaranteeing zero water ingress even under intense seasonal cloudbursts.
- Motorized Architectural Sliding Automation: Multi-panel telescopic sliding doors weighing up to 800 kilograms per leaf are fitted with whisper-quiet, brushless electromagnetic drive motors integrated directly into the home automation network, sliding smoothly open at the touch of a Lutron keypad or smartphone interface.
5. Noble Materiality: Direct Italian Marble, Smoked Oak Joinery & Artisan Millwork
Authentic luxury is defined by substance, geological authenticity, and obsessive craftsmanship. In an Al Barari estate, interior finishes must speak a language of understated sovereignty. Casa Vogue eliminates third-party stone brokers and joinery intermediaries by operating our own 25,000-square-foot manufacturing and marble processing facility in Dubai, directly sourcing whole quarried blocks from Carrara, Verona, and Pietrasanta.
Quarry-Direct Italian Marble Curation & Zero-Lippage Engineering
Our stone curators hand-select monumental blocks of Calacatta Borghini, Statuario Extra, Roman Travertine Navona, and Grigio Carnico. In our Dubai facility, 5-axis CNC bridge saws and waterjets slice consecutive slabs to enable seamless bookmatched vein continuity across entire twenty-foot fireplace feature walls, double-height foyer portals, and monolithic kitchen islands. On site, our master stonemasons lay marble over Schluter-DITRA uncoupling anti-fracture membranes with calibrated mechanical leveling clips, achieving zero-lippage tolerances across grand living expanses. Submerged, color-matched epoxy resin expansion joints accommodate subtle thermal slab movement without visible silicone seams.
In-House 5-Axis CNC Millwork & Climate-Stabilized Joinery
Imported European millwork frequently deteriorates in the Middle East due to extreme contrasts between outdoor heat and intensive indoor air conditioning. At Casa Vogue, all bespoke architectural joinery is engineered specifically for the Gulf climate. We construct internal carcass substrates from high-density, moisture-resistant marine-grade birch plywood (WBP) surfaced with stabilized composite backers. Visible surfaces are veneered in hand-matched smoked European oak, fluted American walnut, and brushed titanium bronze boiserie panels. Full-height flush pivot doors—standing up to 3.6 meters tall—are engineered with hidden concealed pivots, integrated acoustic drop seals, and magnetic quiet-close latches, delivering a tactile experience of vault-like solidity.
To examine the intricate cultural balance between classical Arabic hospitality and European minimalism, review our detailed guide on Modern Luxury Majlis Design Dubai: The Definitive 2026 Architectural & Fit-Out Engineering Guide.
6. High-Performance MEP, Precision Indoor Air Quality & Acoustic Engineering
The invisible engineering of a villa determines its true livability, resident cognitive vitality, and acoustic serenity. Original Al Barari mechanical, electrical, and plumbing (MEP) infrastructure—now over a decade old—relied on noisy, energy-inefficient fixed-speed split systems and galvanized ductwork that harbor dust and allergens. A modern luxury renovation strips away legacy MEP back to the building envelope and installs high-efficiency, medical-grade climate systems:
- Inverter Variable Refrigerant Flow (VRF/VRV) Infrastructure: Multi-zone heat recovery VRF systems (Daikin VRV IV+ or Mitsubishi Electric City Multi) delivering localized temperature modulation across independent living zones. Variable-speed inverter compressors modulate output dynamically, reducing electrical consumption by up to 40% while operating in near-total silence.
- Dedicated Fresh Air Handling Units (FAHU) with Enthalpy Heat Recovery: Al Barari’s high-humidity microclimate requires continuous fresh air introduction without thermal shock. We install specialized FAHUs equipped with sensible and latent enthalpy heat recovery wheels (exceeding 75% thermal transfer efficiency), MERV 14 high-efficiency particulate filtration, and UV-C germicidal air purification lamps to eradicate airborne molds, pollen, and PM2.5 particulates before fresh air enters interior rooms.
- Continuous Desiccant & Refrigerant Dehumidification: Precision digital humidistats maintain indoor relative humidity strictly between 45% and 52% year-round. This stabilizes noble timber joinery, prevents warping in bespoke dressing rooms, eliminates moisture buildup behind stone cladding, and protects multi-million-dirham contemporary art collections.
- Whisper-Quiet Acoustic Attenuation: All ducted air paths are engineered with double-wall perforated acoustic silencers, flexible vibration isolation couplings, and aerodynamically profiled low-velocity linear slot diffusers. Mechanical systems are calibrated to achieve an uncompromising Noise Criterion (NC) rating of 20 to 25 in master suites and family lounges—rendering HVAC operation completely undetectable to the human ear.
7. Smart Home Automation, Circadian Lighting & Private Wellness Sanctuaries
A contemporary Al Barari estate functions as an intuitive, sentient architectural organism. Integrated automation systems from Lutron HomeWorks QSX and Crestron Home govern every operational facet of the residence through elegant wall keypads, flush-mounted glass touchscreens, and automated environmental sensors.
DALI-2 Circadian Tunable White Illumination
Working with bespoke architectural luminaires from Flos, Viabizzuno, and Occhio, our lighting designers program DALI-2 circadian daylighting curves that mirror the natural solar cycle of Dubai. Morning illumination gently introduces warm 2400K tones to stimulate cortisol awakenings, transitions into crisp 4000K neutral light during peak productivity hours to support cognitive focus, and gently recedes into rich 2200K amber washes in the evening to stimulate melatonin production and encourage restorative sleep.
Private Biophilic Wellness Sanctuaries
In response to growing demand for restorative home wellness, contemporary Al Barari renovations frequently incorporate comprehensive private spa wings. These facilities feature Finnish saunas lined in thermo-treated aspen and backlit Himalayan salt brickwork, custom steam hammams clad in bookmatched Grigio Carnico marble with Effegibi steam generators, cryotherapy suites, and indoor-outdoor ozone-purified vitality plunge pools with motorized glass roofs opening to the starry night sky.
For executive clients comparing residential fit-out engineering with prime commercial standards in the financial district, explore our comprehensive analysis of Office Fit Out DIFC Regulations and Permitting Guidelines.
8. 2026 BOQ Cost Breakdown & Comprehensive Investment Matrix
Developing an accurate financial framework is paramount before commencing structural modifications on an Al Barari estate. Below is an exhaustive Bill of Quantities (BOQ) cost breakdown derived from Casa Vogue’s active and completed luxury villa projects across Al Barari, Emirates Hills, and Jumeirah Bay Island for the 2026/2027 fiscal cycle:
| Engineering & Fit-Out Category | Ultra-Luxury Refurbishment (AED/sq ft) | Super-Prime Transformation (AED/sq ft) | Palatial Sovereign Estate (AED/sq ft) | Scope of Architectural Execution |
|---|---|---|---|---|
| 1. Demolition, Strip-Out & GPR Radar Structural Survey | AED 85 – 125 | AED 135 – 195 | AED 210 – 310 | Full internal strip-out to bare concrete, GPR slab rebar mapping, temporary hydraulic shoring, hazardous material removal, and disposal to municipal dumps. |
| 2. Structural Civil Works & CFRP Column Removal | AED 175 – 260 | AED 285 – 430 | AED 460 – 720 | Structural steel portal frame installation (S355JR), aerospace CFRP beam wrapping, micro-piled underpinning, double-height void cutting, and slab extensions. |
| 3. Ultra-Slim Structural Glazing & Facade Cladding | AED 360 – 520 | AED 560 – 840 | AED 920 – 1,480 | Minimalist sliding glass facades (Sky-Frame/Schüco 20mm), Low-E triple IGU, motorized sliding panels, flush sub-drainage, and Roman Travertine exterior facade panels. |
| 4. Complete MEP Infrastructure & High-Efficiency VRF/FAHU | AED 290 – 410 | AED 440 – 650 | AED 710 – 1,120 | Daikin/Mitsubishi VRF inverter multi-split HVAC, dedicated FAHU enthalpy recovery wheels, MERV 14 UV-C filtration, acoustic silencers, and complete DEWA rewiring. |
| 5. Quarry-Direct Italian Marble & Zero-Lippage Stonework | AED 340 – 490 | AED 530 – 810 | AED 880 – 1,420 | Direct curation of Calacatta Borghini, Statuario Extra, and Roman Travertine; 5-axis CNC waterjet cutting, bookmatched vein alignment, and anti-fracture membrane laying. |
| 6. In-House Bespoke Joinery, Boiserie & Dressing Suites | AED 380 – 540 | AED 590 – 890 | AED 950 – 1,550 | Climate-stabilized marine birch substrate, 5-axis CNC fluted smoked oak boiserie, 3.6m flush pivot doors, Rimadesio-grade walk-in closets, and PVD titanium bronze accents. |
| 7. Smart Automation, DALI-2 Circadian Lighting & Audio | AED 160 – 240 | AED 260 – 390 | AED 420 – 680 | Lutron HomeWorks QSX processor, Crestron Home master control, DALI-2 tunable white architectural lighting (Flos/Occhio), invisible architectural speakers, and enterprise Wi-Fi 7. |
| 8. Private Wellness Spa, Bio-Pool & Biophilic Landscaping | AED 180 – 270 | AED 290 – 440 | AED 480 – 790 | Himalayan salt saunas, bookmatched Grigio Carnico steam hammam, ozone vitality plunge pool, motorized retractable glass skylight, mature specimen trees, and reflexology water features. |
| 9. Statutory Permitting, Authority NOCs & Management | AED 70 – 110 | AED 120 – 180 | AED 190 – 290 | Al Barari Community Management approval, Dubai Municipality BPS structural permits, Civil Defence fire safety, DEWA approvals, structural certifications, and BCC issuance. |
| TOTAL ESTIMATED FIT-OUT & BUILD INVESTMENT | AED 2,040 – 2,965 / sq ft | AED 3,210 – 4,825 / sq ft | AED 5,220 – 8,360+ / sq ft | Turnkey Turnkey Architectural Transformation (excl. VAT). Includes complete single-source design, engineering, fabrication, and handover. |
For comparative regional cost modeling across residential villas in Dubai, consult our comprehensive financial study: Villa Renovation Cost Per Sq Ft in Dubai: The Definitive 2026 BOQ & Budgeting Guide.
9. Project Delivery Timeline & Phased Execution Roadmap
Executing a comprehensive structural and interior renovation of a 12,000 to 18,000-square-foot Al Barari estate requires an integrated, meticulously phased 14 to 18-month execution schedule. Casa Vogue operates on a single-source design-and-build model where design, engineering, authority approvals, and factory fabrication proceed concurrently:
- Months 1–3: Master Concept Architecture, Geotechnical Scans & Photorealistic CGI: Comprehensive laser 3D point-cloud surveying, GPR structural scanning, concept space planning, 8K CGI photorealistic visualizations, material curation palettes, and initial Al Barari Developer consultation.
- Months 3–5: Statutory Authority Permitting & Quarry Material Sourcing: Parallel submittals to Al Barari ARC, Dubai Municipality (BPS), Dubai Civil Defence, and DEWA. Direct stone inspection in Carrara and Verona; securing block allocations and shipping schedules.
- Months 4–7: Structural Demolition, Steel Portal Erection & CFRP Reinforcement: Selective strip-out down to core concrete; erecting temporary hydraulic shoring; placing S355JR steel transfer girders; wrapping beams in high-modulus CFRP composites; and diamond-cutting double-height atriums.
- Months 6–10: High-Performance MEP Rough-In & Structural Glazing Installation: Installing VRF chilled piping, acoustically lined ductwork, dedicated FAHU enthalpy recovery wheels, and embedding zero-threshold Sky-Frame/Schüco minimal glass track systems with sub-drainage.
- Months 9–14: Italian Marble Cladding, Factory Joinery & Architectural Finishes: Installing bookmatched Calacatta and Roman Travertine slabs over anti-fracture membranes; erecting 5-axis CNC smoked oak wall paneling, flush pivot doors, and custom dressing suites.
- Months 13–16: Lighting Programming, Smart Commissioning & Wellness Facilities: Calibrating DALI-2 circadian lighting sequences, Lutron/Crestron scene integration, testing private steam hammam/sauna systems, and finalizing lush biophilic landscape gardens.
- Months 15–18: Final Statutory Inspections, BCC Certification & White-Glove Handover: Comprehensive joint inspections with Dubai Municipality and Civil Defence officers; issuance of Building Completion Certificate (BCC); DEWA permanent energization; deep architectural white-glove detailing; and royal estate handover.
10. Partnering with Casa Vogue Design LLC for Your Al Barari Estate
As Dubai’s foremost turnkey luxury architectural interior design, structural engineering, and fit-out firm, Casa Vogue Design LLC possesses the rare multidisciplinary capability required to execute sovereign-level transformations in Al Barari. Unlike conventional design studios that outsource construction to third-party general contractors—or builders that lack architectural refinement—Casa Vogue provides single-source sovereignty. Our in-house team of licensed civil and structural engineers, interior architects, project directors, and our 25,000-square-foot dedicated joinery and stone fabrication factory in Dubai guarantee total design fidelity, fixed BOQ cost certainty, and on-time delivery.
From initial structural feasibility assessments and Al Barari developer negotiations to quarry-direct slab curation in Italy and bespoke artisan millwork, we transform aging villas into breathtaking biophilic architectural masterpieces that stand as enduring monuments of contemporary luxury.
Whether you have acquired an original Camellia or Bromellia villa or seek to re-engineer a custom estate in The Reserve, schedule a confidential architectural consultation with Casa Vogue’s principal design and engineering directors. You may also contact our senior leadership directly via phone at +971 50 649 8541 visit our flagship Deira Design Showroom & Material Library to explore our curated collections of rare stones, bespoke joinery prototypes, and structural glazing samples in person.