

Jumeirah Bay Island Villa Architecture: The Definitive 2027 Architectural & Fit-Out Engineering Guide
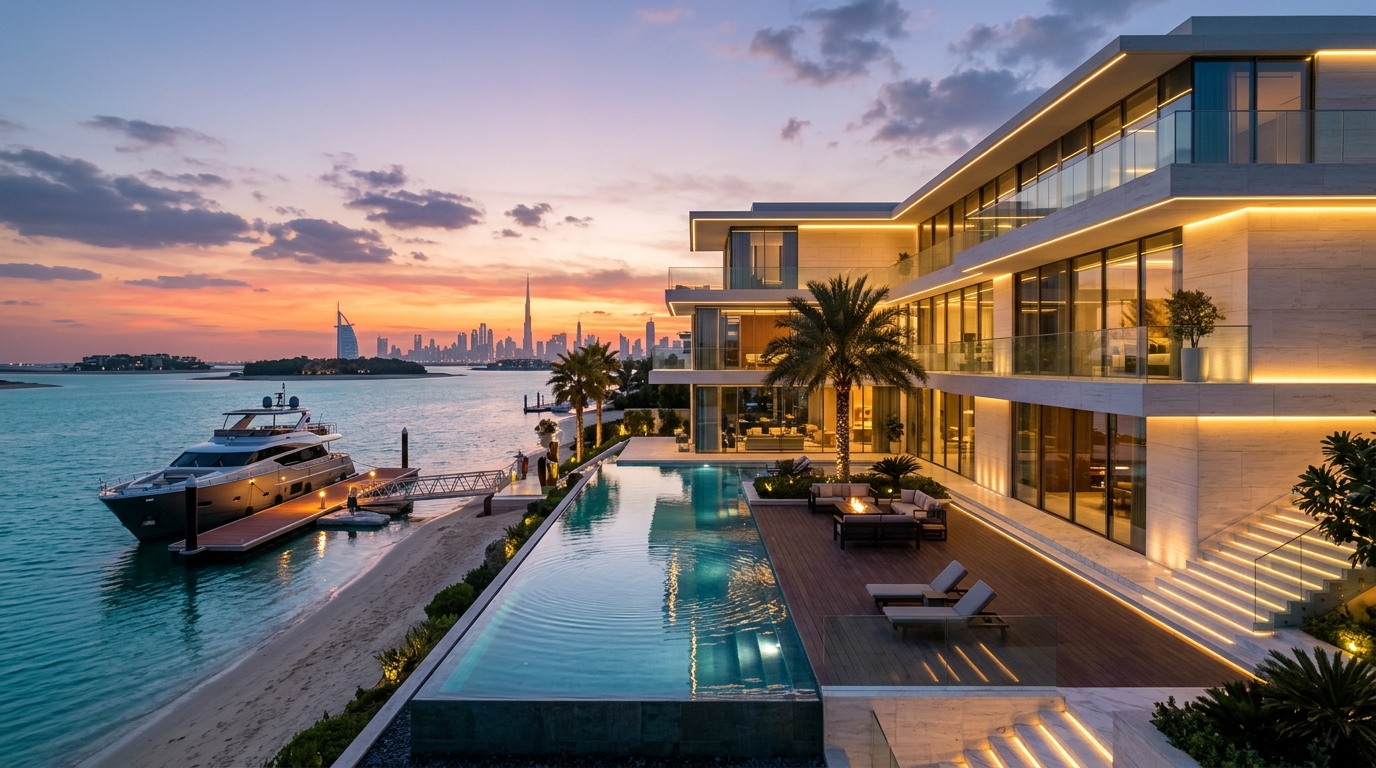
Positioned like a sculpted seahorse anchored in the azure waters of the Arabian Gulf off the coast of Jumeirah 2, Jumeirah Bay Island has emerged as the definitive epicentre of ultra-prime sovereign real estate in the Middle East. Widely revered among sovereign wealth managers and global ultra-high-net-worth individuals (UHNWIs) as Dubai’s “Billionaires’ Island,” this private master-planned enclave—developed under the rigorous aesthetic governance of Meraas and anchored by the internationally acclaimed Bulgari Resort & Residences—represents the most exclusive residential address in the region. Unlike typical suburban luxury developments, commissioning a private waterfront estate on Jumeirah Bay Island demands an extraordinary caliber of architectural acumen, marine structural civil engineering, coastal thermodynamics, statutory authority navigation, and artisanal interior fit-out execution. Jumeirah Bay Island villa architecture is not merely an aesthetic endeavor; it is a high-precision convergence of coastal resilience, monumental cantilevered geometry, quarry-direct noble materiality, and uncompromising privacy.
1. Executive Architectural Overview: The Billionaires’ Island Paradigm Shift
Over the past three decades, luxury residential architecture in the United Arab Emirates has transitioned through distinct developmental epochs. Where the late 1990s and early 2000s favored neoclassical French châteaux and heavily ornamented Mediterranean pastiches, the contemporary luxury market in Dubai has matured into an era of sovereign restraint, sculptural modernism, and biophilic tropical minimalism. On Jumeirah Bay Island, where plot acquisitions regularly exceed record-shattering sums per square foot, architectural design must reflect the international stature, discreet security, and bespoke lifestyle requirements of its global denizens.
The architectural language of Jumeirah Bay Island villas is defined by several core design imperatives:
- Monolithic Sculptural Massing: Interlocking horizontal concrete volumes, grand floating planes, and post-tensioned cantilevered overhangs that shade expansive outdoor living spaces while framing cinematic vistas of the open sea and the Downtown Dubai skyline.
- Total Dissolution of Indoor-Outdoor Boundaries: Structural glass envelopes engineered with floor-to-ceiling minimal-frame sliding systems that slide completely into hidden wall pockets, merging interior reception galleries with expansive private travertine beach terraces.
- Climate-Responsive Maritime Materiality: External envelopes wrapped in Roman Travertine Navona, bush-hammered limestone, marine-grade titanium bronze, and thermo-treated teak designed to gracefully patina in the presence of saline maritime breezes without degradation.
- Absolute Visual and Acoustic Sanctuary: Strategic orientation of residential wings, internal reflection courtyards, and vertical acoustic screening to guarantee complete privacy from neighboring plots and maritime navigation corridors.
For investors exploring comparative coastal enclaves across Dubai, review our detailed architectural study on Palm Jumeirah Villa Extension Approval: The Definitive 2026 Architectural & Permitting Engineering Guide, which contrasts reclamation engineering parameters between these two iconic archipelagoes.
2. Master Developer (Meraas) Regulations & Statutory Permitting Matrix
Executing an ultra-prime residential villa on Jumeirah Bay Island requires stringent compliance with Meraas Architectural Guidelines and Dubai’s statutory municipal framework. Meraas exercises meticulous oversight to maintain architectural cohesion, environmental integrity, and the elite character of the island. Unlike standard freehold developments, Jumeirah Bay Island enforces strict building envelope parameters that dictate every facet of design from structural setbacks to roof terrace materiality.
Meraas Architectural Design Guidelines & Building Envelope Parameters
Every architectural concept submitted for Jumeirah Bay Island must be vetted and approved by the Meraas Architectural Review Committee (ARC) before progressing to municipal permitting. Key technical parameters include:
- Floor Area Ratio (FAR) & Footprint: Maximum allowable Gross Floor Area (GFA) is strictly governed by plot deed agreements, typically ranging from 0.65 to 0.75 FAR. Ground floor site coverage is commonly capped at 45% to 50% to ensure generous surrounding landscaping, private beach buffers, and vehicular circulation.
- Building Height Limitations: Vertical elevations are strictly restricted to Basement + Ground + First Floor + Rooftop Access Lounge (B+G+1+R). The maximum parapet height from road crown level is capped at 12.0 to 14.0 meters, with architectural feature projections and elevator overruns subject to strict volumetric reviews.
- Statutory Setbacks: Front setbacks facing private access roadways require a minimum of 6.0 meters; side setbacks between neighboring residential villas demand 3.0 to 4.5 meters; and rear setbacks facing the coastal edge or private sandy beach require a generous 8.0 to 12.0 meters, preserving an uninterrupted maritime shoreline contour.
- Boundary Walls & Visual Fencing: Solid perimeter walls are restricted to 1.8 to 2.2 meters in height, mandating integrated architectural screening, living green walls, and decorative bronze louvers. Beachfront boundaries must remain transparent or semi-open (e.g., low stone plinths with laminated frameless glass barriers) to maintain panoramic coastline vistas.
- Private Beach Access & Marina Mooring Jetties: For beachfront and lagoon plots, the design and construction of private floating pontoons, jet-ski docks, or yacht berths require multi-agency No Objection Certificates (NOCs) from Dubai Maritime Authority (DMA), Nakheel Marine Works, and Dubai Municipality Environmental Department.
Statutory Authority Approvals Workflow in Dubai
To successfully achieve Building Permit (BP) status and subsequent Building Completion Certificates (BCC), Casa Vogue manages a multi-tier statutory roadmap:
To examine the comprehensive permitting roadmap step-by-step, review our authority manual: Dubai Municipality Fit Out Permit Steps: The Definitive 2026 Architectural & Fit-Out Engineering Guide.
3. Coastal Substructure & Marine Foundation Engineering
Constructing a palatial residence on an artificial island in the Arabian Gulf presents unique structural challenges that differ radically from inland mainland construction. Jumeirah Bay Island features a shallow, hypersaline water table, reclaimed carbonate sands, and underlying calcarenite sedimentary bedrock. Ensuring the multi-decade structural integrity of an estate valued at upwards of 150 million AED necessitates advanced geotechnical exploration and deep foundation engineering.
Geotechnical Investigation & Bored Deep Piling
Prior to breaking ground, Casa Vogue’s structural engineering team oversees a comprehensive geotechnical campaign comprising deep continuous rotary core boreholes (up to 30 meters depth), Standard Penetration Tests (SPT), and geophysical electrical resistivity tomography. On Jumeirah Bay Island, shallow raft foundations are insufficient for monumental structures with extensive subterranean basements and long-span post-tensioned cantilevers. Foundations rely on continuous cast-in-place bored concrete piles:
- Pile Diameters & Depths: Continuous flight auger (CFA) or rotary drilled piles ranging from 600mm to 1000mm in diameter, penetrating 18 to 26 meters into the dense calcarenite bedrock strata to mobilize both high skin friction and ultimate end-bearing capacity.
- Cathodic Protection & Sulfate-Resistant Concrete: Given the severe exposure to marine chlorides and sulfates, all substructure concrete is cast using Sulfate-Resistant Portland Cement (SRPC Type V) blended with 25% to 35% Ground Granulated Blast-Furnace Slag (GGBS) and 5% to 8% silica fume (microsilica). Water-to-cement ratios are kept below 0.36 to achieve an ultra-dense, impermeable matrix. Galvanic or impressed current cathodic protection (ICCP) systems are deployed across subsea rebar cages to permanently neutralize chloride-induced electrochemical corrosion.
- Pile Integrity Testing (PIT) & Static Load Verification: 100% of working piles undergo low-strain sonic integrity testing (ASTM D5882), alongside high-strain dynamic and maintained static load tests (ASTM D1143) to verify structural safety factors exceeding 2.25.
Basement Tanking & Hydrostatic Groundwater Waterproofing (BS 8102 Grade 3)
Subterranean basements on Jumeirah Bay Island—which frequently house subterranean spa suites, commercial-grade wine galleries, home cinemas, and multi-vehicle private car galleries—sit directly below the prevailing sea level. Managing severe hydrostatic pressure requires an uncompromising waterproofing design adhering strictly to BS 8102:2022 (Code of practice for protection of below ground structures against water ingress) Grade 3 standards (habitable space with zero tolerance for dampness or water vapor transmission).
Casa Vogue engineers implement a dual-barrier redundant tanking strategy:
- Type A (Barrier Protection): Dual-layer pre-applied, fully bonded polymer-modified bitumen or HDPE waterproofing membranes with reactive adhesive layers that permanently fuse to poured structural concrete, preventing lateral water tracking.
- Type B (Structurally Integral Protection): Hydrophilic crystalline admixtures (such as Xypex or Kryton) integrated directly into the concrete mix design. These hydrophilic crystals react with moisture and unhydrated cement particles to continuously seal micro-cracks up to 0.4mm throughout the lifespan of the structure. All construction joints, kicker joints, and pipe penetrations feature redundant swelling hydrophilic waterstops and re-injectable hose grout systems.
- Continuous Dewatering & Cofferdam Systems: During deep excavation, a ring of deep dewatering wellpoints linked to automated filtration and discharge monitoring systems maintains dry working conditions, coupled with perimeter secant piled walls or contiguous shoring to safeguard neighboring properties.
4. Cantilevered Post-Tensioned Slabs & Structural Glazing Engineering
The hallmark of modern Jumeirah Bay Island architectural design is the dramatic structural cantilever. Monumental post-tensioned (PT) roof overhangs, first-floor bedroom suites extending 6 to 8 meters beyond ground-floor columns, and corner-column-free panoramic lounges create a sense of floating weightlessness above the water. Achieving these soaring architectural volumes in a coastal marine environment demands surgical structural calculations.
By utilizing bonded unbonded post-tensioning high-strength steel strands (Grade 270 / 1860 MPa) within parabolic duct profiles, structural depths are minimized while achieving maximum clear spans. Deflection criteria are calibrated to strict limits (less than L/500 under full serviceability dead and live loads) to prevent any micro-movement that could stress or fracture adjacent high-precision structural glass facades.
Ultra-Slimline Structural Glazing & Hurricane-Grade Wind Resistance
Floor-to-ceiling glass systems on Jumeirah Bay Island must endure formidable environmental stresses: fierce coastal summer humidity reaching 90%, abrasive airborne marine sands, intense UV solar irradiation, and severe offshore wind buffeting. In accordance with Dubai Municipality Wind Code (ASCE 7-22 adaptation), waterfront facades on the island must withstand basic wind speeds of 45 m/s, yielding ultimate design wind pressures exceeding 2.2 to 2.8 kPa on elevated corner zones.
Casa Vogue partners with premier European fenestration systems—such as Sky-Frame, Keller minimal windows, Schüco, and Reynaers Hi-Finity—engineered with the following technical specifications:
- Sightlines: Ultra-minimal visible vertical interlocking profiles measuring as slender as 18mm to 20mm, creating uninterrupted floor-to-ceiling glass walls up to 4.5 meters in height.
- High-Performance Insulated Glass Units (IGU): Triple-glazed or advanced double-glazed laminated assemblies comprising 10mm toughened low-iron glass + 16mm argon gas cavity with warm-edge structural spacers + 8.8mm acoustic laminated Low-E inner pane.
- Solar Heat Gain Coefficient (SHGC) & U-Values: Calibrated with magnetron sputtered solar control coatings delivering an SHGC of less than 0.22 and a thermal transmittance U-value below 1.1 W/m²K, radically mitigating solar heat gain while preserving pristine color rendering index (CRI > 95) for pure views of the azure sea.
- Threshold Drainage & Motorized Automation: Flush zero-step integrated floor tracks concealed beneath the exterior travertine pavers, connected to high-capacity hidden stainless steel drainage trenches capable of evacuating heavy sudden rainfall (up to 150 mm/hour). Heavy sliding glass panels weighing up to 1,200 kg are motorized via silent in-wall linear electric drives integrated seamlessly with the estate’s Lutron and Crestron home automation system.
5. High-Performance Marine MEP, Saline-Resistant HVAC & Acoustic Engineering
The mechanical, electrical, and plumbing (MEP) infrastructure of a Jumeirah Bay Island villa represents the invisible cardiovascular system of the residence. Operating within an aggressive saline coastal atmosphere requires specialized engineering to prevent premature galvanic corrosion, duct contamination, and thermal inefficiency.
Marine-Grade VRF and Chilled Water HVAC Systems
Standard commercial air-conditioning condensers deteriorate rapidly in coastal Dubai environments. Casa Vogue designs and specifies industrial-grade chilled water central plants or modular Variable Refrigerant Flow (VRF) systems equipped with:
- Anti-Corrosive Fin Coatings: Condenser heat exchanger coils treated with specialized electro-deposition cathodic epoxy coatings (such as Blygold PoluAl XT or Heresite), tested to endure over 10,000 hours of ASTM B117 salt spray exposure without degradation.
- Marine Stainless Steel Housings: All rooftop condensing units, external brackets, and ductwork enclosures fabricated from Marine Grade AISI 316L stainless steel or electro-galvanized heavy-gauge steel finished with C5-M marine-certified powder coating.
- Fresh Air Handling with Multi-Stage HEPA & UV Filtration: Dedicated Outdoor Air Systems (DOAS) equipped with energy recovery enthalpy wheels (ERV) provide 100% conditioned, dehumidified fresh air throughout the villa. Multi-tier filtration incorporating MERV 14 pre-filters, medical-grade HEPA H13 filters, and germicidal UV-C lamps eliminates airborne desert dust, sea salt crystals, and microbial spores, maintaining indoor relative humidity precisely at 45% to 50% year-round.
Acoustic Attenuation & Silent Comfort Engineering (NC 20 / STC 58)
True architectural luxury is silent. In sprawling double-height atriums and master bedroom suites, HVAC airflow noise must never intrude upon the sanctuary of the home. Casa Vogue’s acoustic engineers implement rigorous noise abatement protocols:
- Noise Criterion (NC 20–25): Air distribution systems engineered with oversized low-velocity supply ducts (air speeds maintained below 2.0 m/s), double-skin acoustic plenum boxes, and secondary dissipative silencers, ensuring ambient mechanical sound levels in private suites do not exceed NC 20 to NC 25.
- Sound Transmission Class (STC 55–60 dB): All demising walls between master bedrooms, home cinemas, private offices, and technical MEP service plant rooms utilize twin-stud independent drywall assemblies packed with high-density rockwool acoustic insulation (80 kg/m³) and mounted on acoustic isolation resilient channels, achieving tested STC ratings of 58 dB.
- Vibration Isolation: All pumps, chillers, fan coil units, and wastewater drainage stacks are mounted on spring-damped inertia bases with flexible neoprene acoustic couplings, eradicating structure-borne resonant vibrations.
For additional insights into acoustic wall assemblies and high-performance joinery, explore our specialized treatise on Emirates Hills Mansion Interior Design: The Definitive 2026 Architectural & Fit-Out Engineering Guide.
6. Noble Materiality: Italian Travertine, Calacatta Viola & Marine Joinery
A bespoke villa on Jumeirah Bay Island commands a materiality that is both internationally celebrated and architecturally enduring. Casa Vogue sources raw natural stones directly from historic quarries in Italy, Greece, and Portugal, curating each slab for its structural density, mineral composition, and dramatic geological veining.
Direct-From-Quarry Italian Marble & Travertine Craftsmanship
The interior and exterior palette of Jumeirah Bay Island residences combines tactile warmth with monolithic grandeur:
- Roman Travertine Classico & Navona: Sourced directly from Tivoli, Italy, these monolithic travertine slabs feature open-pore or honed, polymer-resinated finishes used for external facade cladding, cantilevered terrace soffits, and primary salon flooring. Applied with laser-calibrated mechanical steel undercut anchors to create ventilated rainscreen facades that enhance building thermodynamics.
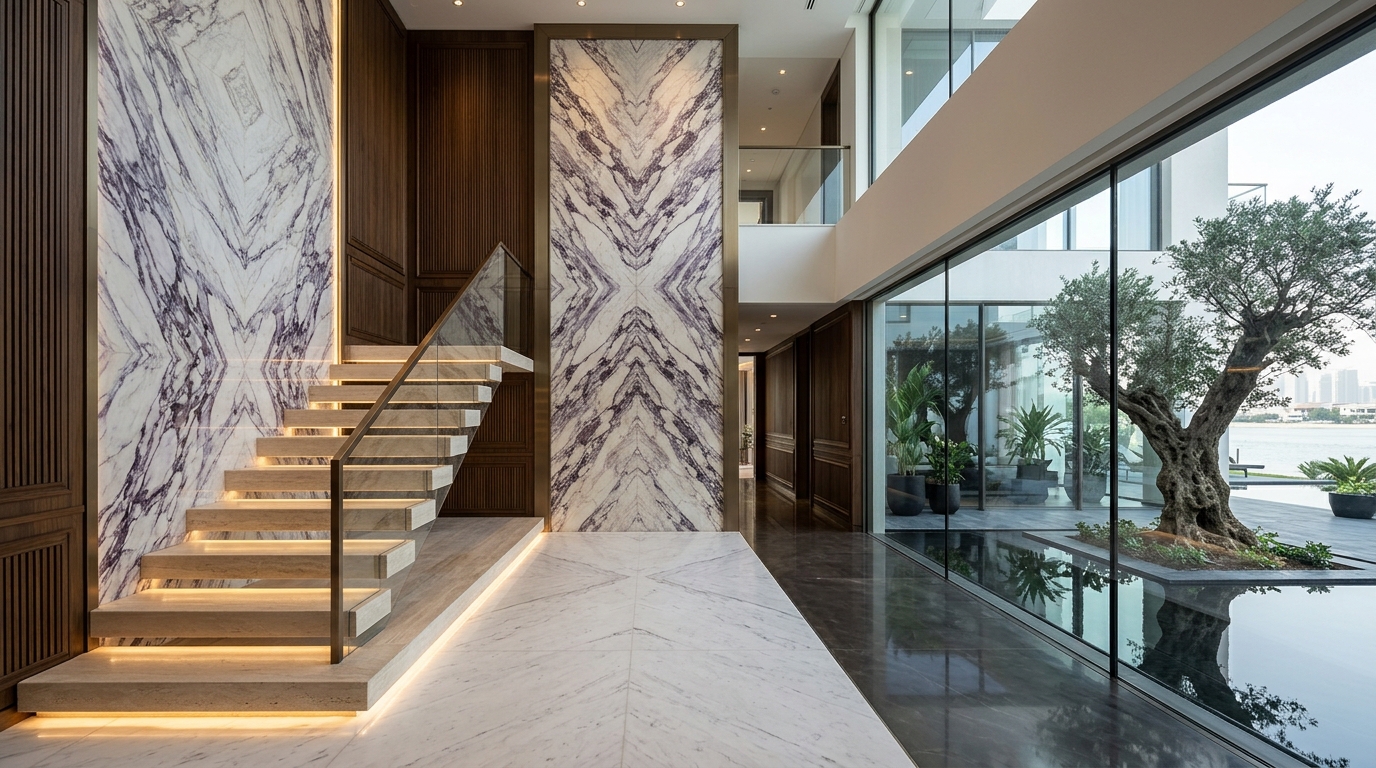
- Bookmatched Calacatta Viola & Statuario Altissimo: Hand-selected from the Apuan Alps of Carrara, monumental 20mm and 30mm marble slabs are digitally scanned and dry-laid in our 25,000 sq ft Dubai facility to create seamless bookmatched feature walls across double-height reception salons, dramatic fireplace mantels, and master bathroom sanctuaries.
- Zero-Lippage Precision Installation: Interior stone flooring is installed using high-tensile epoxy adhesives and calibrated leveling clip systems across fiber-reinforced self-leveling underlayments, achieving tolerances of less than 0.5mm across 50-meter visual sightlines, subsequently diamond-honed on-site to achieve a glass-smooth monolithic finish.
Bespoke In-House Joinery & Marine-Grade Millwork
Standard architectural millwork fails when exposed to coastal temperature swings and humidity shifts. Casa Vogue’s in-house joinery division manufactures all bespoke architectural woodwork using advanced European 5-axis CNC machining, vacuum press veneering, and climate-controlled finishing:
- Quarter-Sawn Burmese Teak & Smoked American Walnut: Hand-matched quarter-sawn veneers applied over marine-grade birch plywood cores (conforming to BS 1088 waterproof standards). Used for sweeping fluted wall boiserie, concealed pocket doors, private library millwork, and bespoke walk-in couture wardrobes.
- Monumental Architectural Pivot Doors: Grand entry portals soaring up to 4.5 meters in height, engineered with internal steel subframes, double magnetic perimeter seals, and heavy-duty German FritsJurgens concealed pivot hardware capable of supporting doors weighing in excess of 500 kg with effortless, featherlight operation.
- PVD-Coated Titanium Bronze Details: Millwork profiles, recessed reveal channels, metal inlays, and door handles finished with physical vapor deposition (PVD) titanium bronze and champagne gold coatings, guaranteeing permanent resistance against marine oxidation and fingertip tarnishing.
7. Lutron & Crestron Smart Home Automation & Circadian Lighting Architecture
Modern architectural lighting on Jumeirah Bay Island is treated as an intangible building material that transforms spaces from day to night. Working in synergy with certified Lutron HomeWorks QSX and Crestron Home automated architectures, lighting is choreographed to align with human circadian rhythms and the shifting maritime light over the Arabian Gulf.
Layered Architectural Lighting Strategy
Rather than relying on uninspired central downlights, lighting is layered into three distinct technical planes:
- Architectural Grazing & Cove Illumination: High-CRI (>97 CRI, R9 > 90) miniature LED linear fixtures concealed within ceiling reveals and stone baseboards, washing monolithic stone walls with gentle, glare-free light.
- Tunable White Circadian Rhythm (1800K – 4000K): DALI-2 addressable luminaires that transition seamlessly from crisp 4000K daylight simulation during morning hours to warm 2700K afternoon glow, tapering to deeply restorative 1800K candlelit amber hues at twilight.
- Micro-Aperture Accent Downlights: Trimless 35mm and 50mm recessed micro-spots with specialized honeycomb louvers and oval beam spread lenses, focusing precise beams on curated fine art, bronze sculptures, and bookmatched marble slabs with zero visible ceiling glare.
- Discrete Architectural Audio: Flush invisible speakers (such as Sonance Discreet or Stealth Acoustics) embedded seamlessly within plasterboard ceilings and skim-coated over, delivering audiophile-grade high-fidelity acoustic performance without visible speaker grilles or clutter.
8. Bill of Quantities (BOQ) Fit-Out & Architectural Cost Benchmarks Dubai (2026)
Commissioning an ultra-luxury bespoke villa on Jumeirah Bay Island represents a significant capital investment. To provide sovereign family offices, private wealth managers, and investors with transparent budgetary modeling, the following comprehensive Bill of Quantities (BOQ) benchmarks outline current market rates in Dubai for super-prime turnkey architectural construction and interior fit-out (exclusive of plot acquisition and VAT):
| Project Trade / Engineering Scope | High-End Luxury (AED / sq ft) | Ultra-Prime Bespoke (AED / sq ft) | Royal Palatial Sovereign (AED / sq ft) | Technical Specifications & Inclusions |
|---|---|---|---|---|
| 1. Geotechnical, Deep Piling & Substructure Shell | 220 – 320 AED | 350 – 520 AED | 580 – 850+ AED | Bored rotary concrete piles (600–1000mm) into calcarenite bedrock, sulfate-resistant concrete, ICCP cathodic protection, and BS 8102 Grade 3 dual-layer tanking. |
| 2. Post-Tensioned Superstructure & Civil Framing | 280 – 380 AED | 420 – 600 AED | 650 – 950+ AED | Grade 60 steel reinforcement, unbonded post-tensioned cantilevered slabs (6–8m spans), double-height clear-span atriums, and reinforced concrete core walls. |
| 3. Minimalist Structural Glazing & Facade Envelopes | 350 – 500 AED | 550 – 850 AED | 950 – 1,450+ AED | European ultra-slimline sliding systems (Sky-Frame / Schüco), triple-glazed low-iron IGUs, SHGC < 0.22, motorized automation, and ventilated travertine rainscreens. |
| 4. Marine-Grade MEP, Chilled Water HVAC & Air Purification | 300 – 420 AED | 480 – 680 AED | 750 – 1,100+ AED | Blygold anti-corrosion coated chilled water/VRF coils, AISI 316L stainless steel housings, DOAS fresh air with HEPA H13/UV-C filtration, and NC 20 acoustic silencers. |
| 5. Quarry-Direct Italian Marble & Hard Finishes | 380 – 550 AED | 620 – 950 AED | 1,100 – 1,850+ AED | Direct-quarried Roman Travertine Navona, bookmatched Calacatta Viola / Statuario, mechanical stone cladding, zero-lippage diamond-honed floor installations. |
| 6. In-House 5-Axis CNC Joinery & Architectural Millwork | 320 – 460 AED | 520 – 780 AED | 850 – 1,400+ AED | Marine-grade Burmese teak, quarter-sawn American walnut, fluted acoustic boiserie, 4.5m FritsJurgens pivot portals, and PVD titanium bronze accents. |
| 7. Lutron/Crestron Automation, Lighting & Invisible Audio | 180 – 260 AED | 300 – 450 AED | 520 – 850+ AED | Lutron HomeWorks QSX, DALI-2 circadian tunable white LED fixtures (>97 CRI), architectural lighting design, and flush invisible audiophile sound. |
| 8. Private Beachfront Landscaping, Infinity Pool & Jetty | 190 – 280 AED | 320 – 480 AED | 550 – 900+ AED | Saltwater multi-tier infinity pools with glass overflow edges, submerged baja shelves, sunken outdoor firepits, mature Mediterranean olive trees, and private yacht mooring jetty. |
| 9. Statutory Permitting, Engineering Supervision & Handover | 80 – 120 AED | 140 – 220 AED | 250 – 400+ AED | Meraas ARC approvals, Dubai Municipality (BPS) submissions, Civil Defence (DCD) compliance, DEWA load sanctions, and turnkey completion certificates. |
| TOTAL ESTIMATED FIT-OUT & BUILD INVESTMENT | 2,300 – 3,290 AED / sq ft | 3,700 – 5,530 AED / sq ft | 6,200 – 9,750+ AED / sq ft | Turnkey Palatial Residence Execution (excl. plot purchase & VAT). Fully furnished with bespoke Italian curated collections. |
For comparative budgeting across classic villa typologies in Dubai, consult our comprehensive cost matrix: Villa Renovation Cost Per Sq Ft in Dubai: The Definitive 2026 BOQ & Budgeting Guide.
9. Project Delivery Timeline & Phased Execution Roadmap
Commissioning an estate of this magnitude on Jumeirah Bay Island follows an intensive, meticulously orchestrated 18 to 24-month turnkey timeline. Casa Vogue operates on an integrated design-and-build model where architectural design, structural engineering, statutory approvals, and interior fabrication proceed in synchronized harmony:
10. Commissioning Your Jumeirah Bay Island Estate with Casa Vogue Design LLC
As Dubai’s foremost turnkey luxury architectural interior design, engineering, and fit-out firm, Casa Vogue Design LLC possesses the specialized capabilities required to deliver landmark residences on Jumeirah Bay Island. With our integrated multidisciplinary team of licensed civil and structural engineers, master interior architects, in-house 25,000 sq ft joinery and marble fabrication facilities, and deep relationships across Dubai municipal authorities, we manage the complete lifecycle of your estate with peerless precision.
From initial Meraas concept vetting and deep marine foundation engineering to direct Italian quarry curation and bespoke artisan millwork, we transform architectural ambition into an enduring monument of sovereign luxury.
Whether you have acquired an ultra-prime beachfront plot or seek to execute an architectural transformation on Jumeirah Bay Island, schedule a private architectural consultation with Casa Vogue’s senior engineering directors to explore architectural feasibility, authority permitting roadmaps, and bespoke BOQ investment modeling.