Expo 2020 Business Hub – Turnkey Commercial Office Fit-Out
The Architectural Transformation
Situated within the world-class commercial ecosystem of Expo City Dubai, this 4,200 sq.ft contemporary corporate workspace was delivered by Casa Vogue as a fast-track, turnkey design and build fit-out project. Blending modern industrial aesthetics with refined corporate ergonomics, the space accommodates collaborative open-plan workstations, executive private suites, and a bespoke tech-enabled boardroom.
Industrial Elegance & Collaborative Workspaces
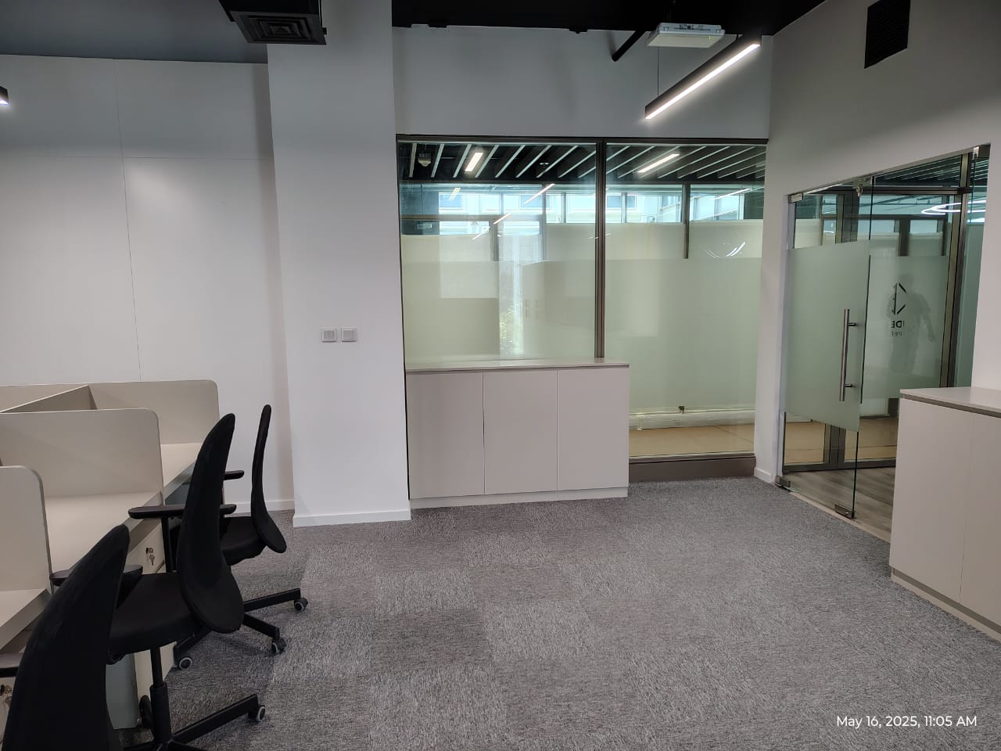
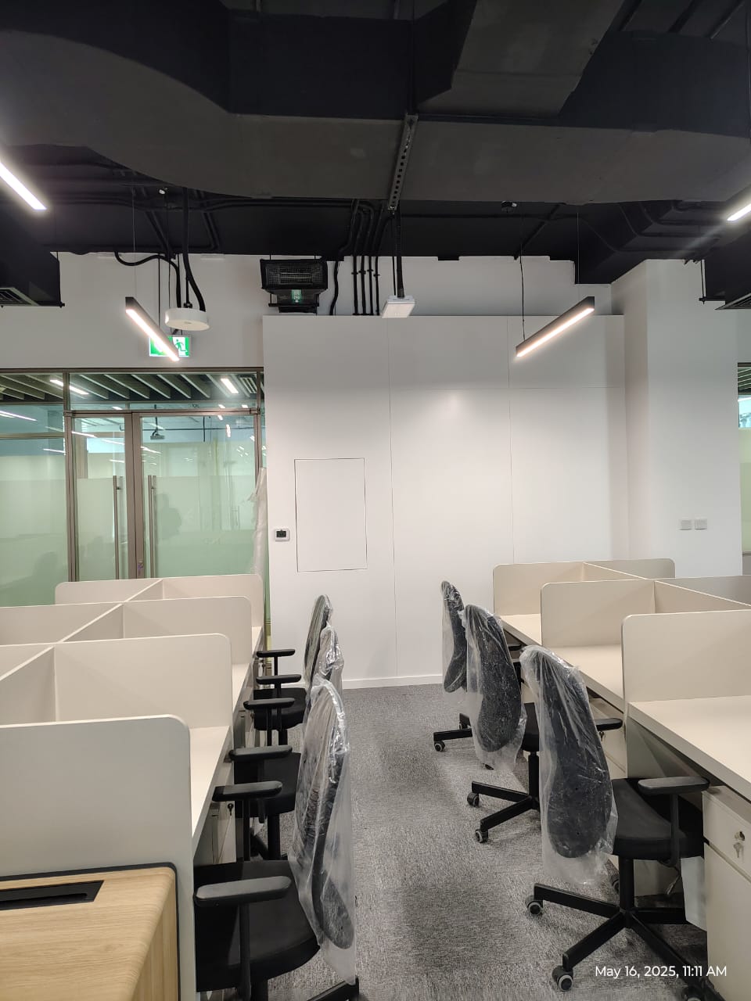
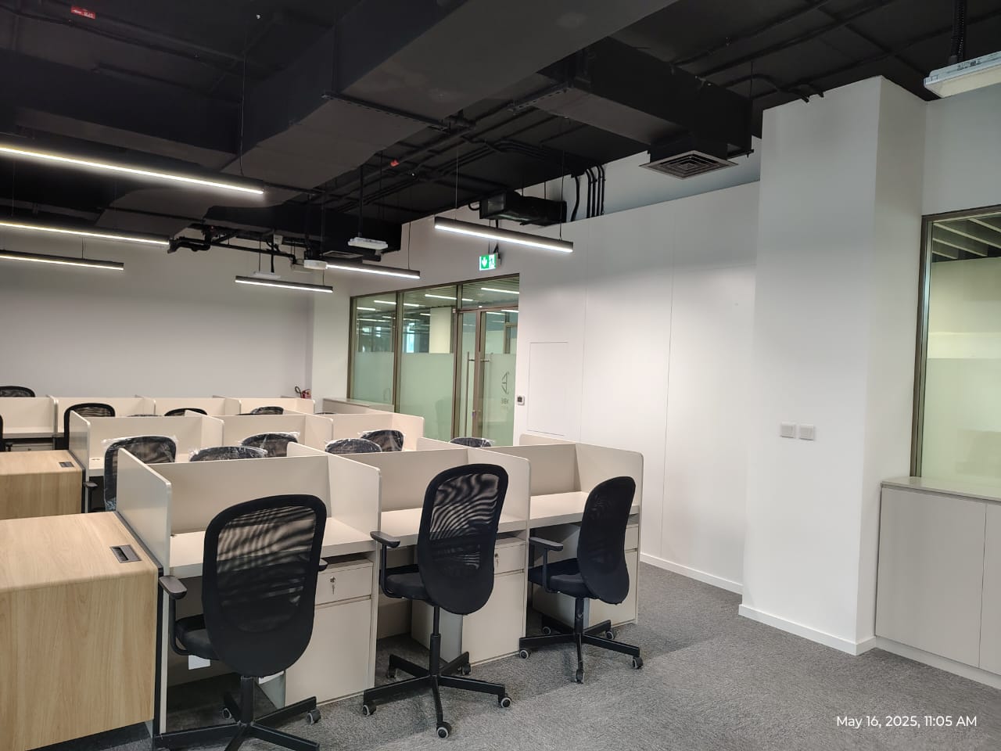
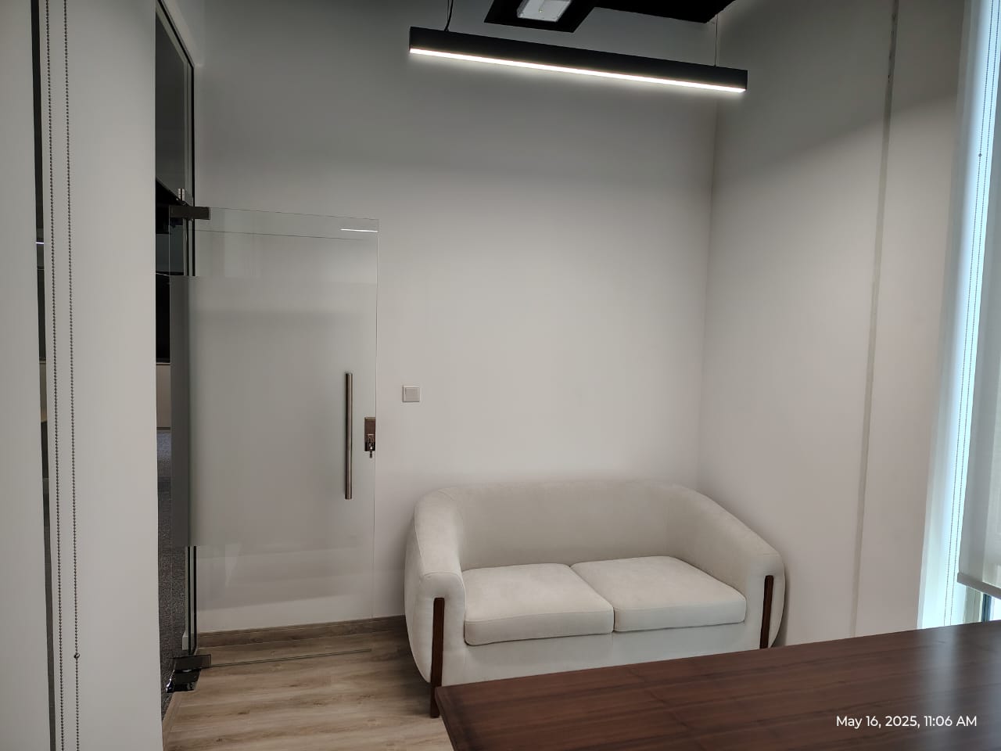
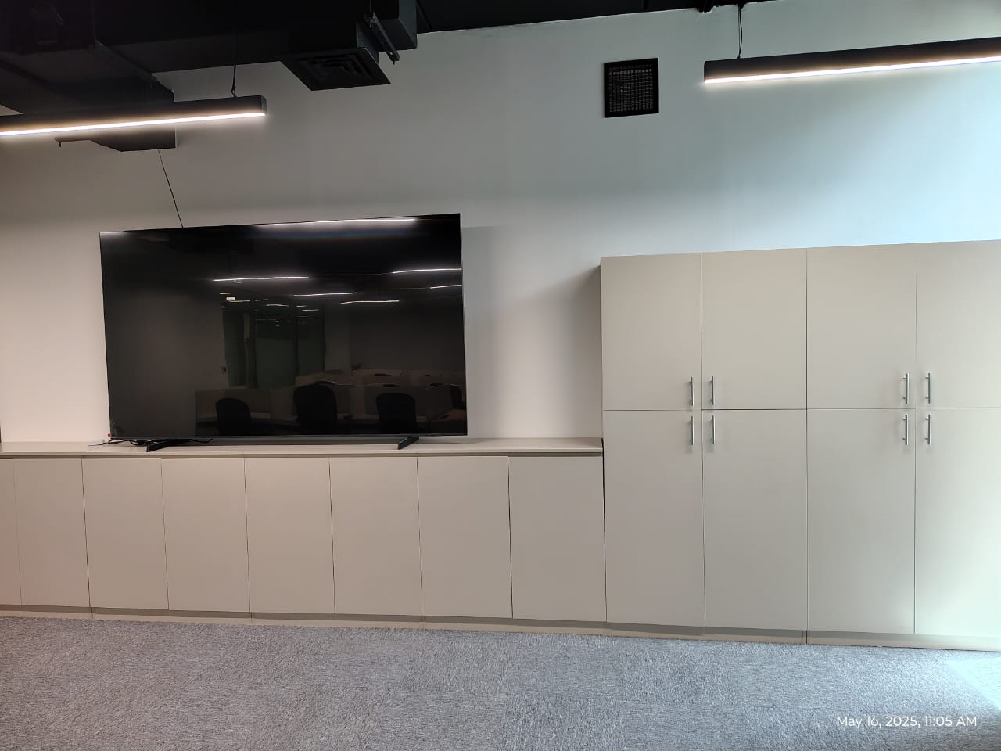
The central work hall embraces an industrial-chic aesthetic with an exposed, matte-black slab ceiling, exposed spiral ductwork, and suspended minimalist linear black LED profile fixtures. Modular multi-pod workstation benches are configured with integrated power/data raceways, acoustic modesty dividers, and ergonomic mesh task seating, all set over high-traffic acoustic commercial loop-pile carpet tiles designed to mitigate ambient reverberation.
Bespoke Executive Boardroom & Custom Millwork
The executive conference room is anchored by a Casa Vogue in-house manufactured 12-person boardroom table featuring a deep walnut veneer finish and a bookmatched Calacatta marble central runner with concealed flip-top connectivity boxes. Overhead, suspended architectural geometric LED lighting complements wall-mounted video conferencing displays for seamless hybrid collaboration.
Acoustic Glazing & Executive Suites
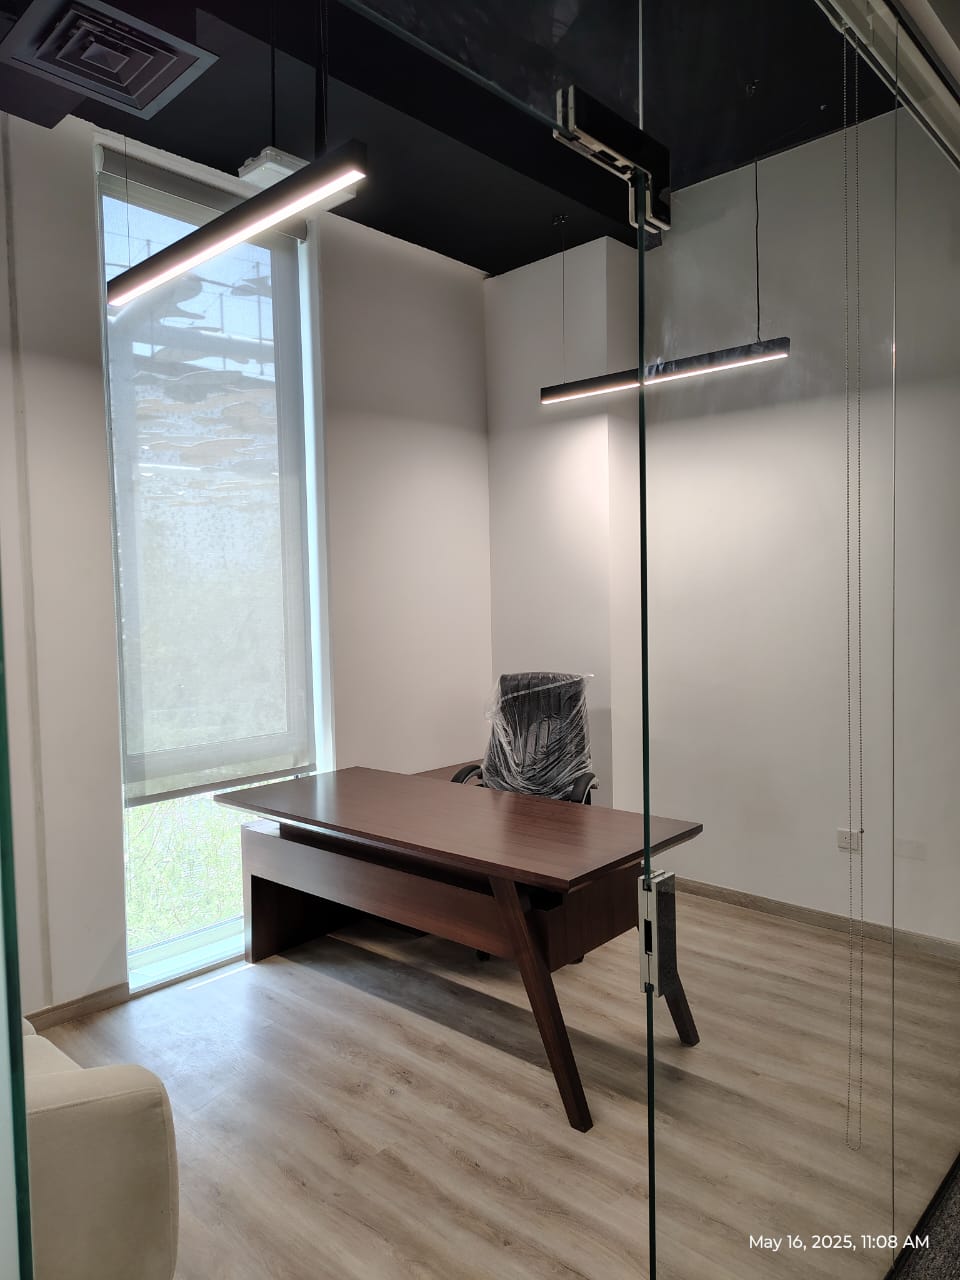
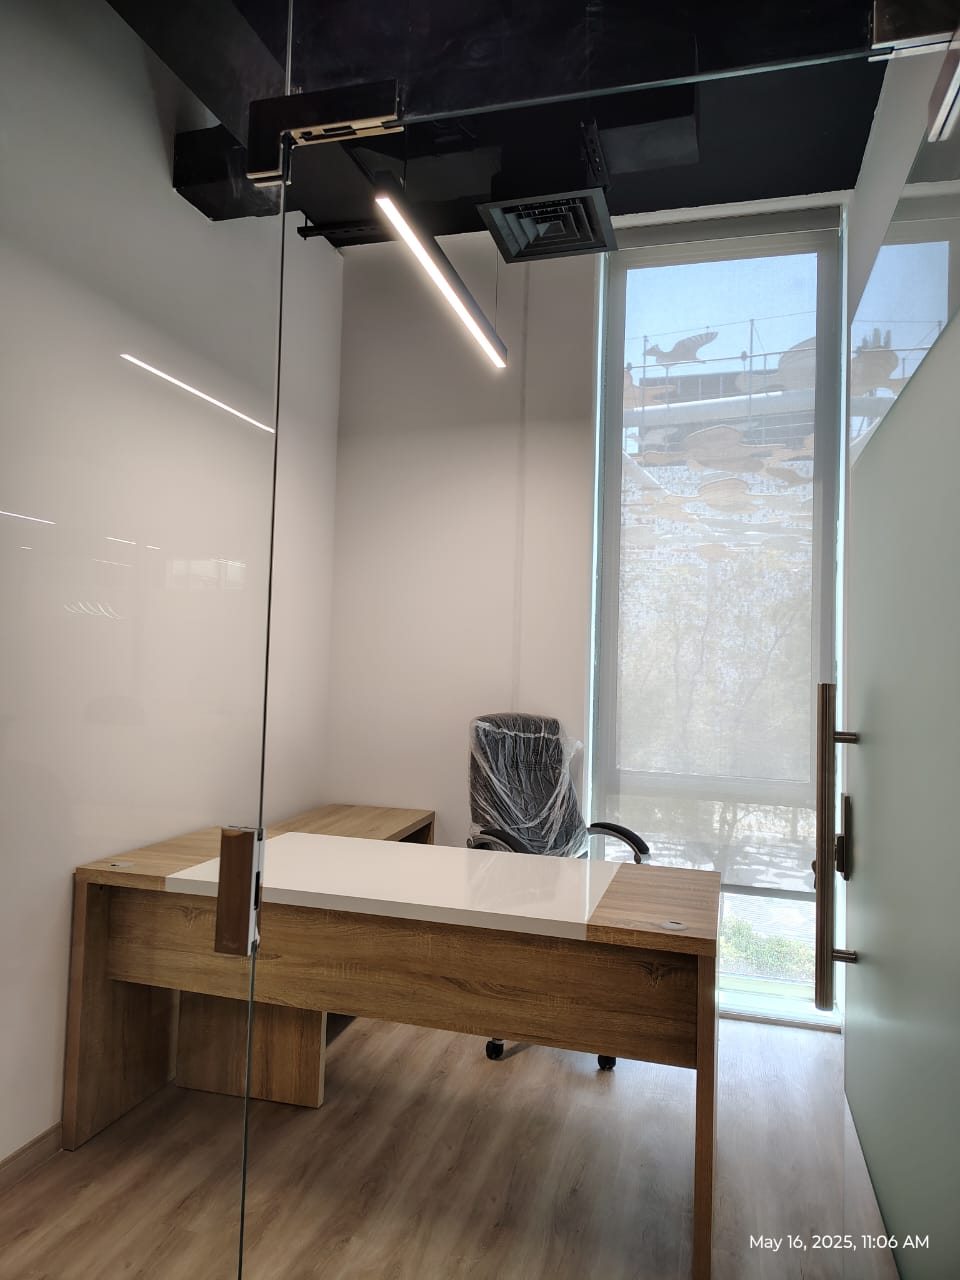
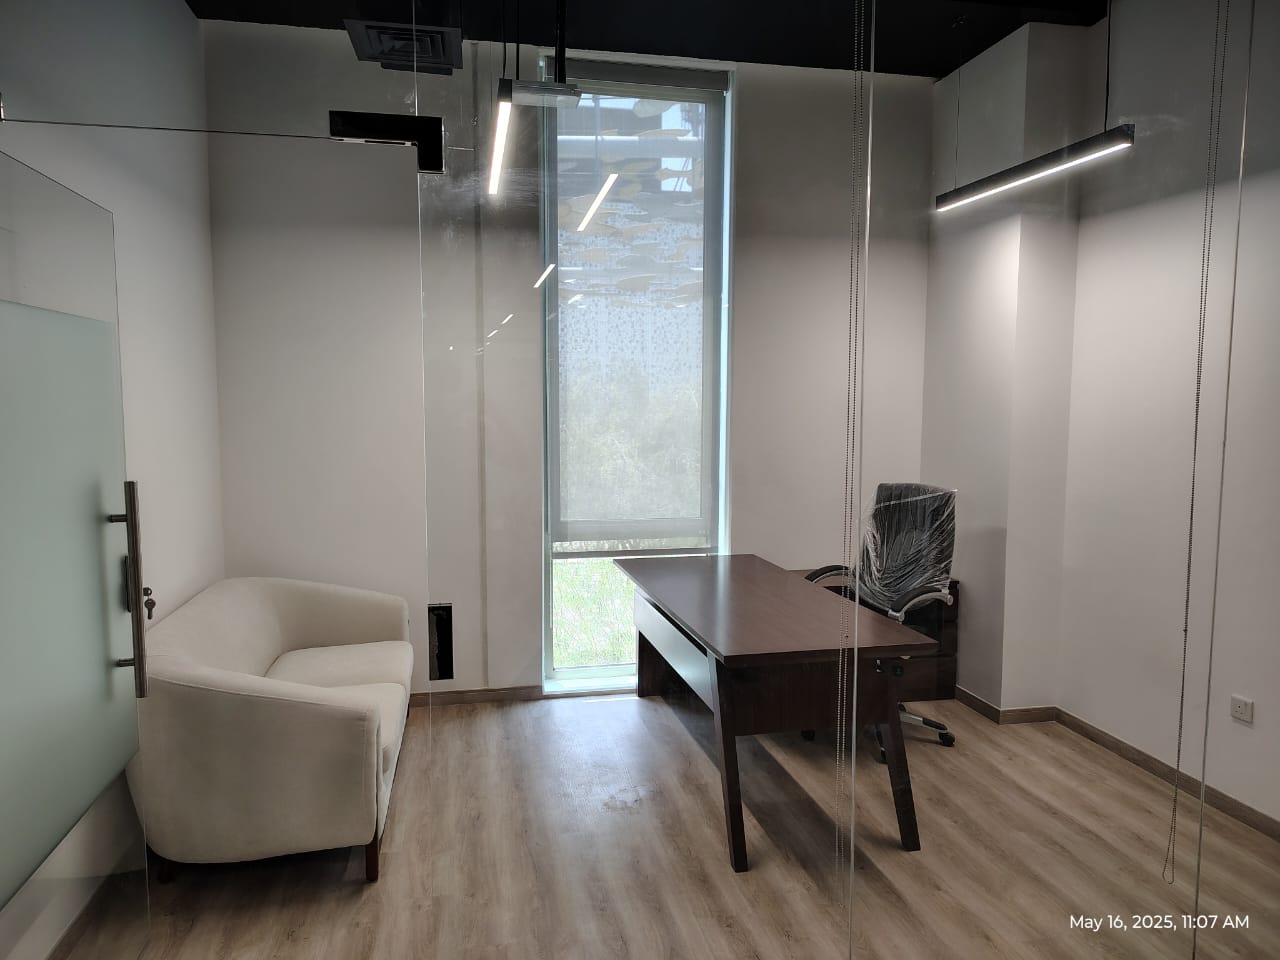
Demountable slimline black aluminum glass partitions with banded frosted privacy manifestation separate collaborative team zones from private executive cabins. Each executive office features warm oak-grain luxury flooring, custom tapered-leg desks, and floor-to-ceiling perimeter glazing ensuring natural daylight penetration throughout the floor plate.
Reception Lounge & Fast-Track Handover
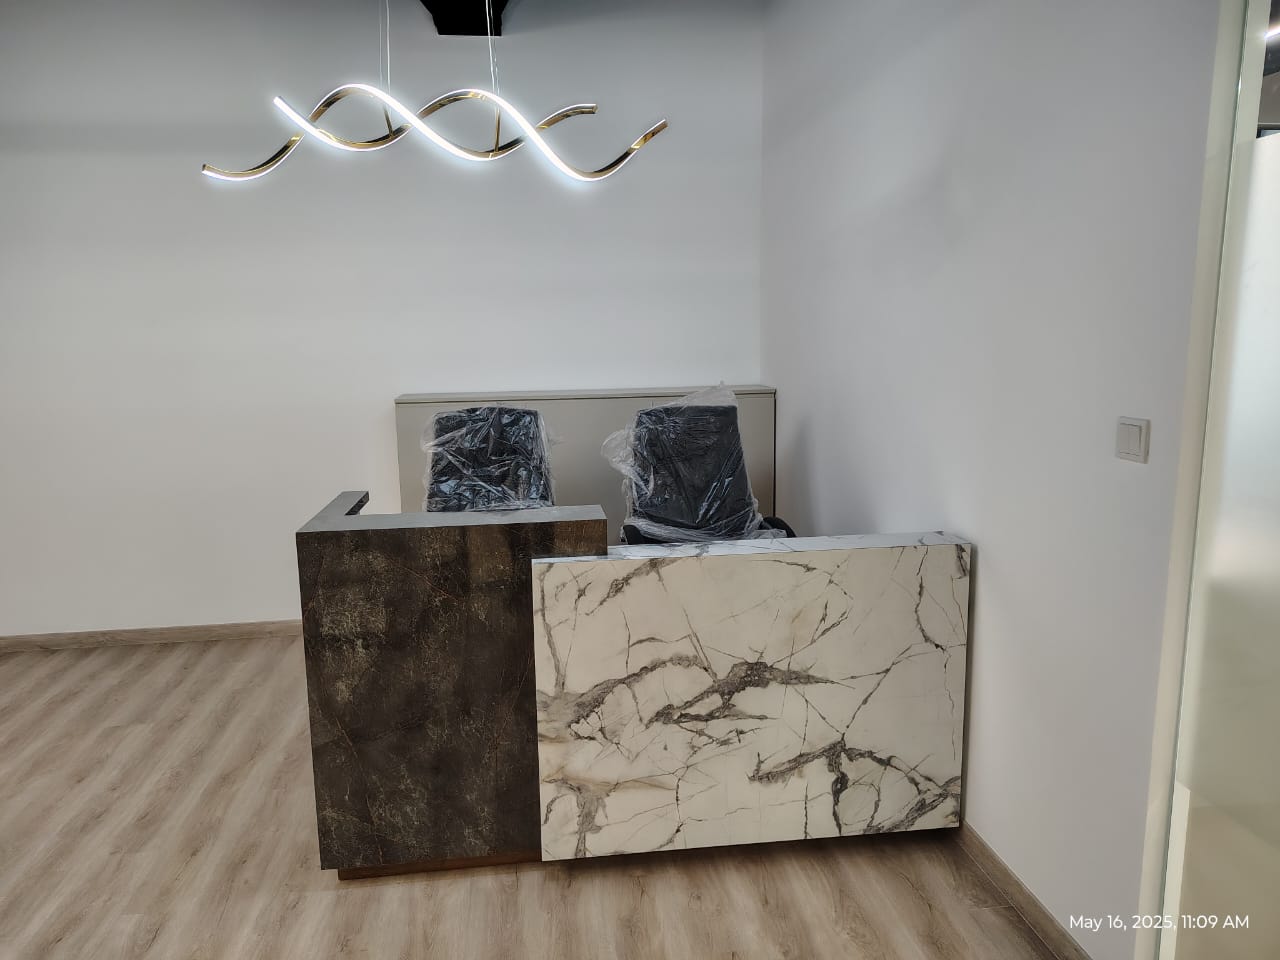
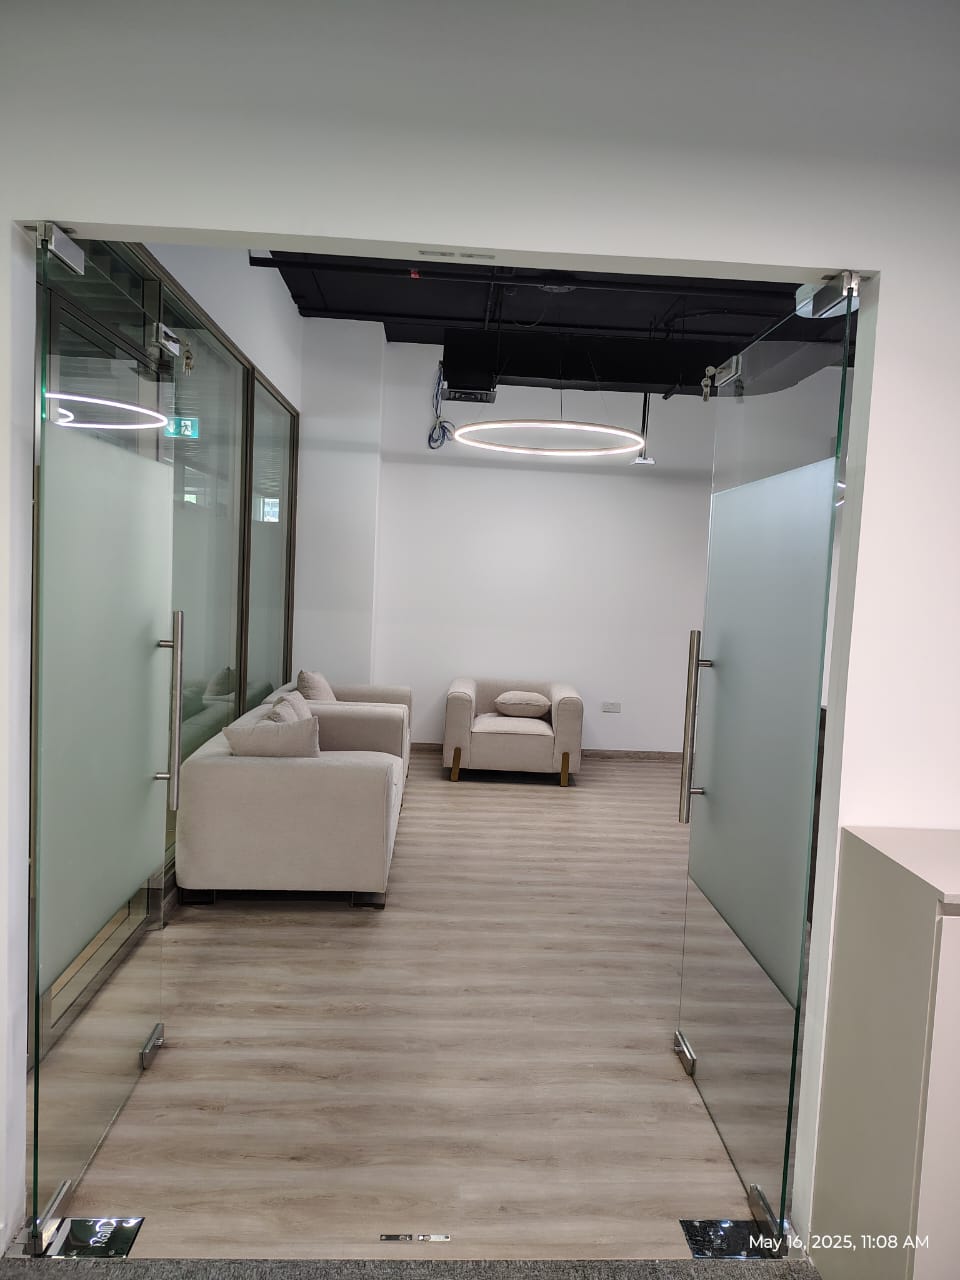
The welcoming reception lounge is highlighted by a signature halo circular LED ring luminaire and contemporary lounge seating. Executed in 45 calendar days from base shell to full authority handover, the project achieved full Dubai Civil Defense and Free Zone compliance without compromising on material craftsmanship.
"Casa Vogue transformed our commercial shell into a world-class workplace at Expo City with precision acoustic glass partitions, bespoke boardroom joinery, and an industrial-chic exposed ceiling."
Project Deliverables
- Complete Spatial Space-Planning, 3D Renderings & Detailed Joinery Drawings
- Acoustic Glazed Aluminum Partition Systems with Branded Frosted Privacy Film
- Custom In-House Joinery: Walnut & Calacatta Inlay Conference Table & Credenzas
- Open-Plan Ergonomic Modular Workstation Pods with Integrated Cable Trays
- Industrial Exposed Black Ceiling Architecture with High-CRI Suspended LED Profiles
- Executive Private Cabins with Hardwood Finish Parquet Flooring
- Heavy-Duty Acoustic Commercial Carpet Tile Installation
- Complete MEP: Variable Air Volume (VAV) Diffusers, Fire Sprinklers & Data Cabling
- Civil Defense & Free Zone Authority Fast-Track Fit-Out Approvals