Acoustic Glazing & Partitions
|
Corporate Headquarters / Commercial Office
مقر إكسبو 2020 للأعمال — تجهيز فيت-أوت مكتبي تجاري متكامل
Expo City / Expo 2020 Business Park, Dubai, UAE
Location: Expo City / Expo 2020 Business Park, Dubai, UAE
Total Area: 4,200 sq.ft
Timeline: 45 Days Turnkey Execution
Delivered: 2026
Executive Summary & Brief
The Architectural Transformation
مشروع فيت-أوت مكاتب إكسبو 2020 دبي
مقر تجاري رائد يواكب رؤية دبي المستقبلية: تصميم مرن ومستدام متوافق مع معايير المباني الخضراء، وتشطيبات فاخرة للأجنحة التنفيذية.
"Casa Vogue transformed our commercial shell into a world-class workplace at Expo City with precision acoustic glass partitions, bespoke boardroom joinery, and an industrial-chic exposed ceiling."
— Operations Director, Expo 2020 Commercial Hub
Project Deliverables
- Complete Spatial Space-Planning, 3D Renderings & Detailed Joinery Drawings
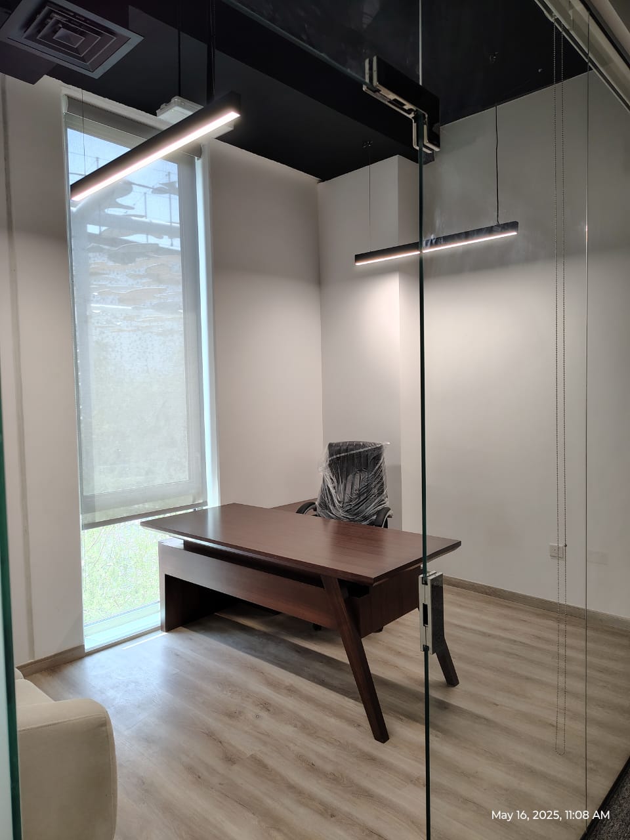
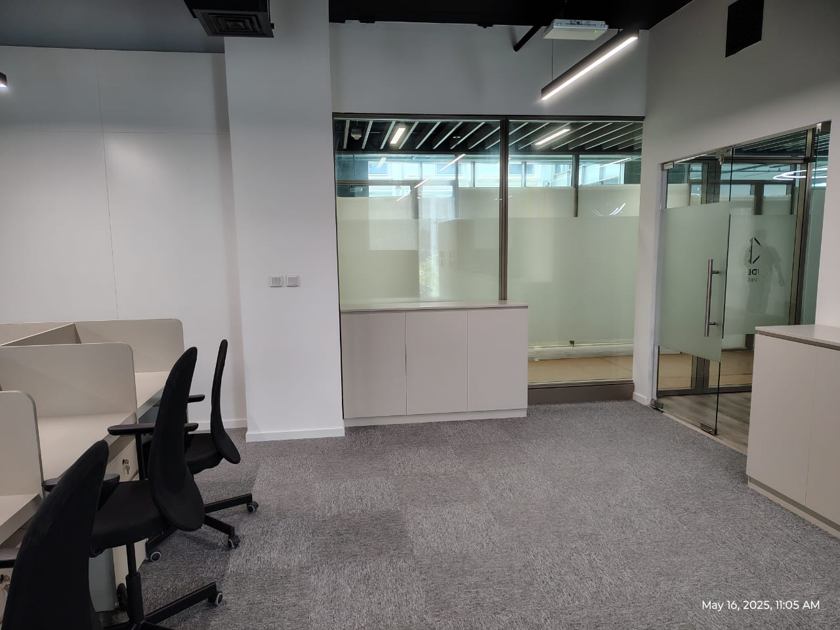
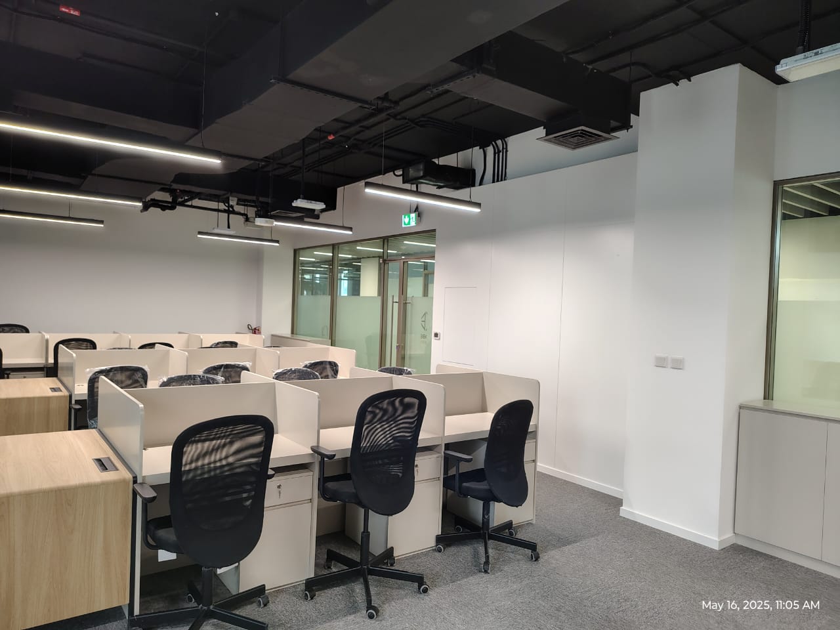
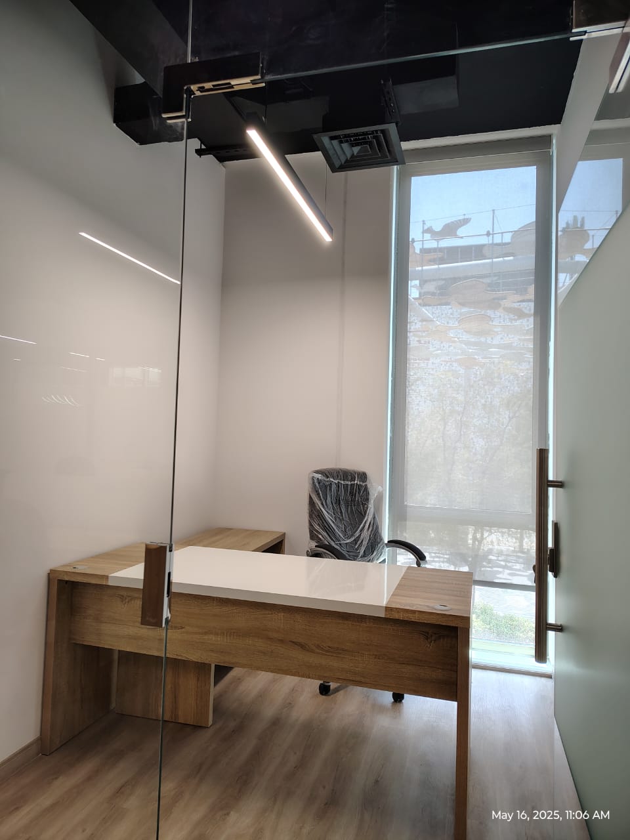
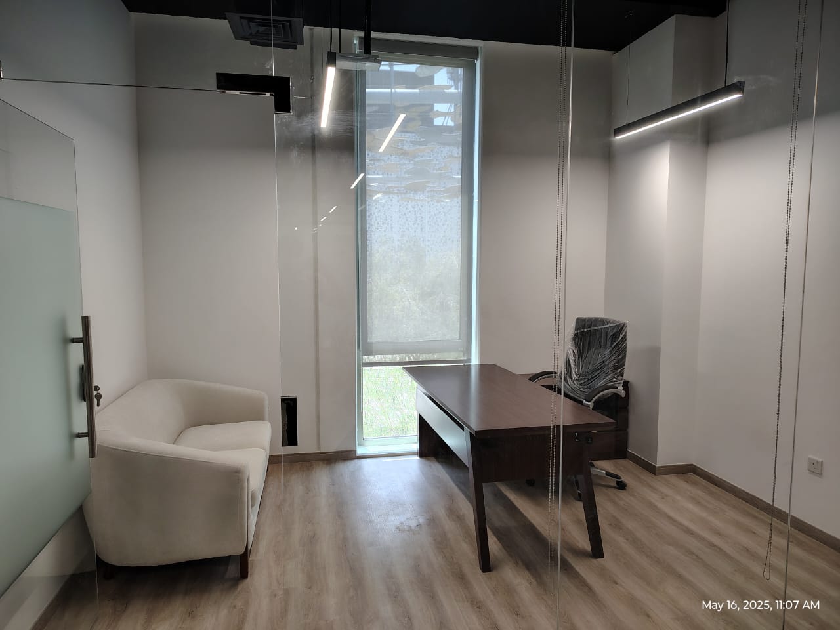
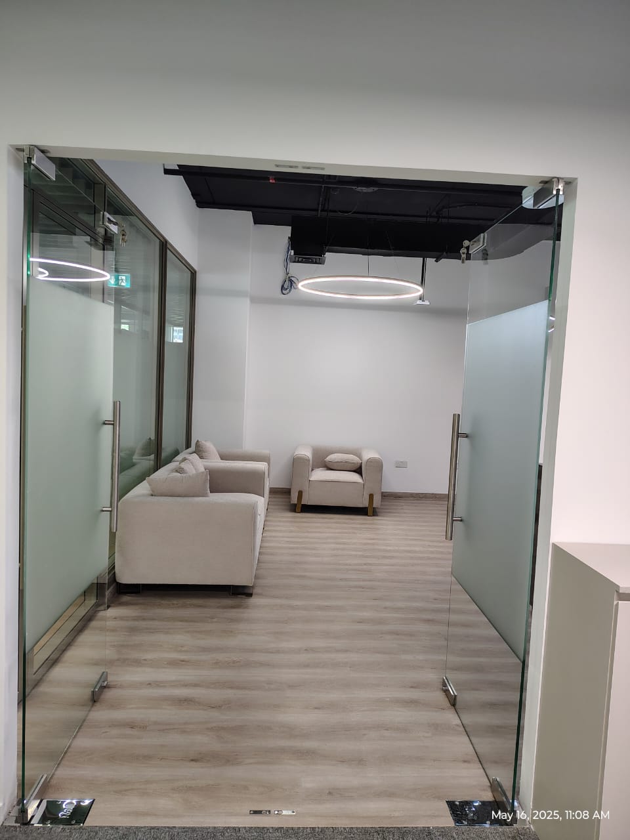
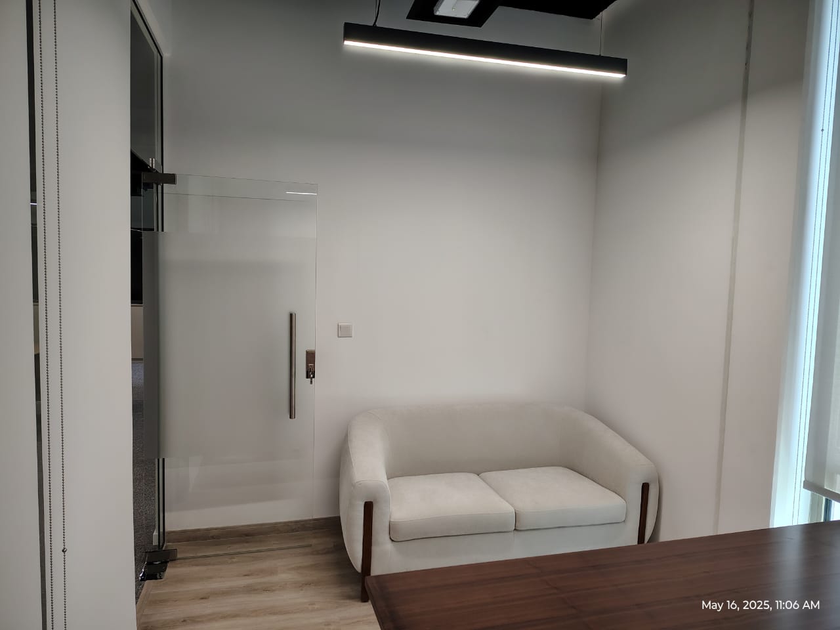
- Acoustic Glazed Aluminum Partition Systems with Branded Frosted Privacy Film
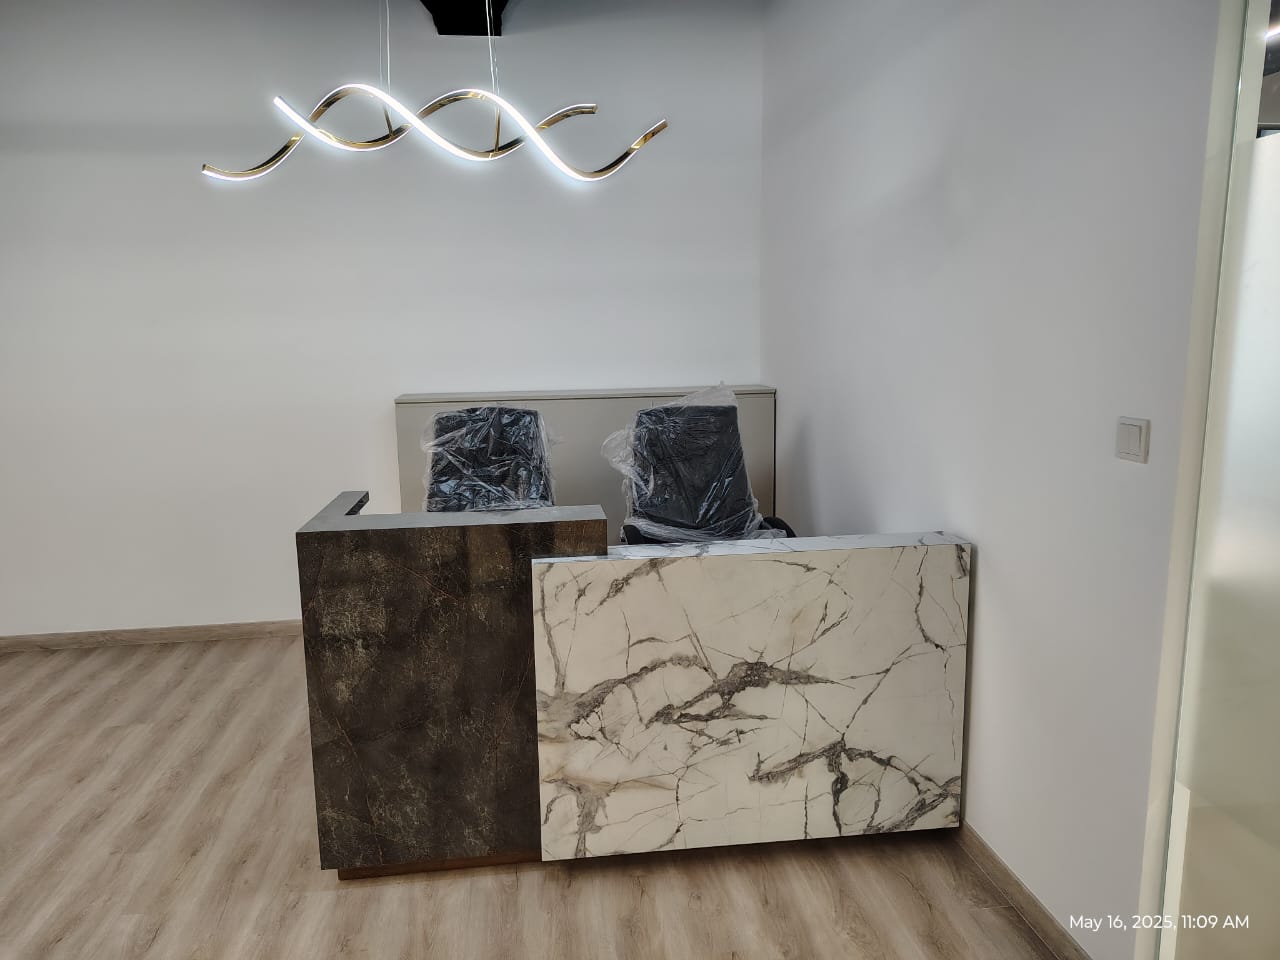
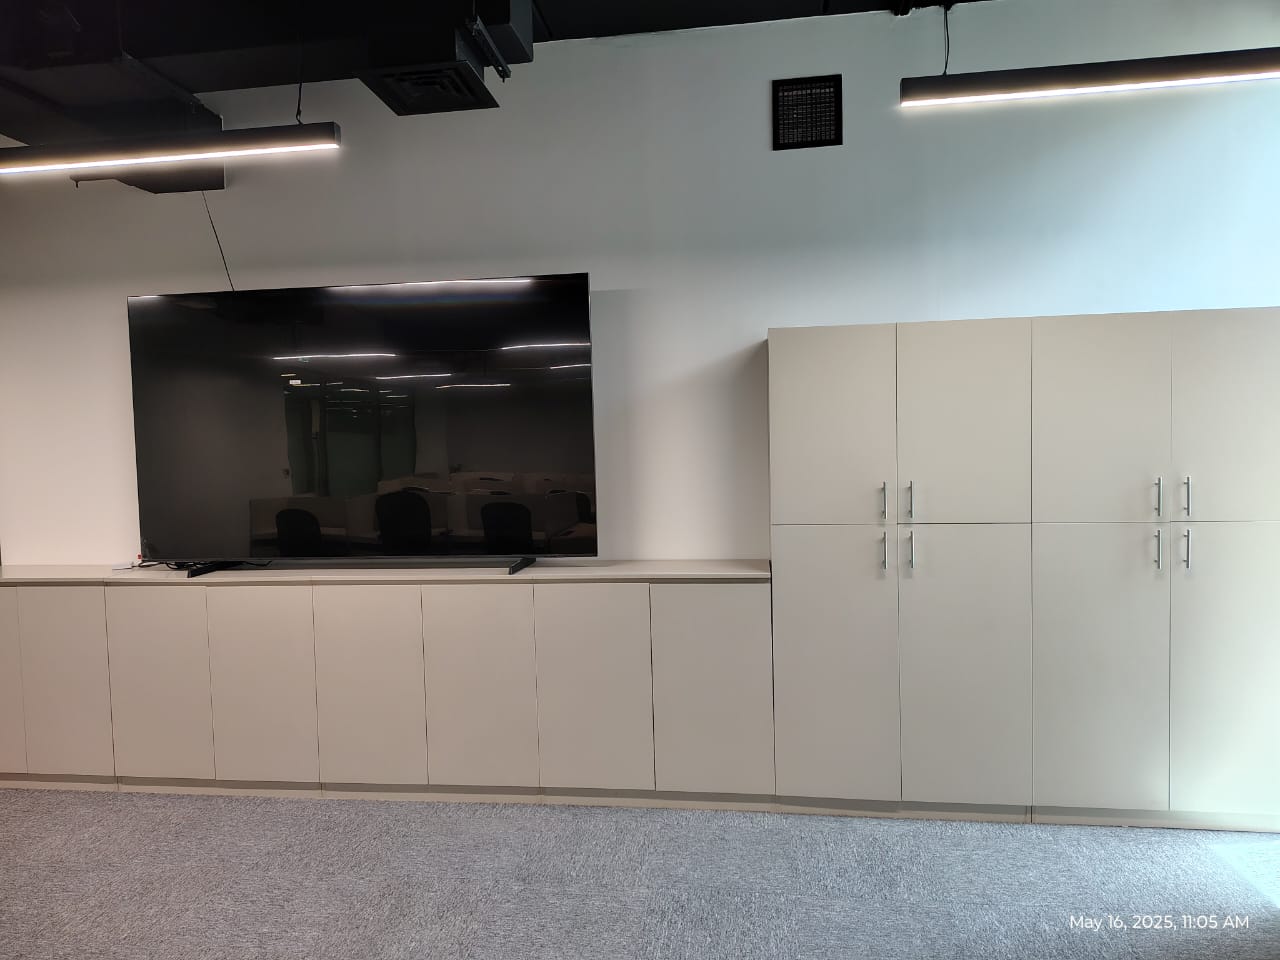
- Custom In-House Joinery: Walnut & Calacatta Inlay Conference Table & Credenzas
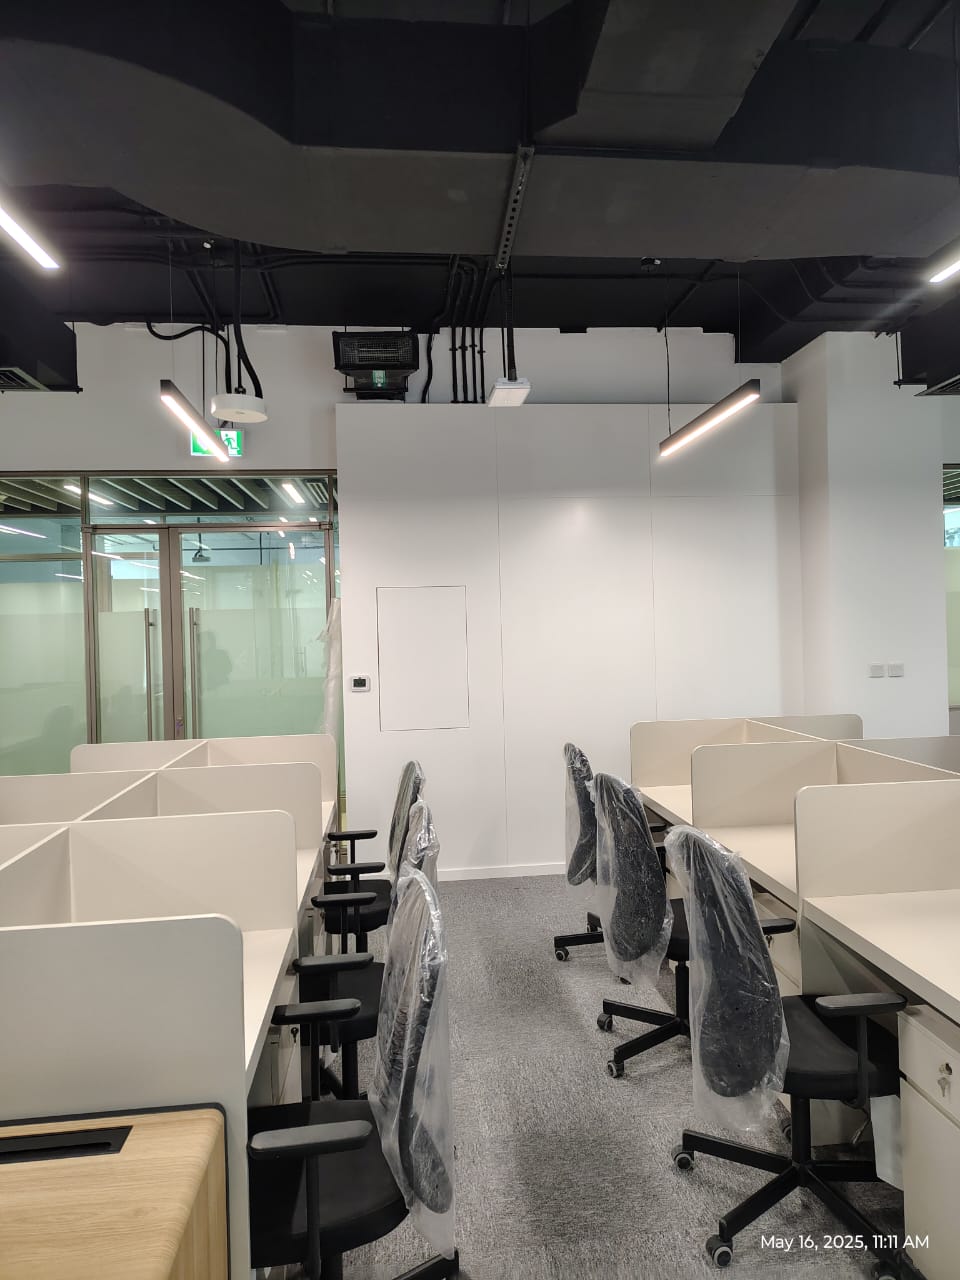
- Open-Plan Ergonomic Modular Workstation Pods with Integrated Cable Trays
- Industrial Exposed Black Ceiling Architecture with High-CRI Suspended LED Profiles
- Executive Private Cabins with Hardwood Finish Parquet Flooring
- Heavy-Duty Acoustic Commercial Carpet Tile Installation
- Complete MEP: Variable Air Volume (VAV) Diffusers, Fire Sprinklers & Data Cabling
- Civil Defense & Free Zone Authority Fast-Track Fit-Out Approvals