Custom Joinery & Millwork
|
Private Residential Villa
فيلا الورقاء 21 — قصر سكني عصري فاخر بنظام تسليم المفتاح
Al Warqa 2, Dubai, United Arab Emirates
Location: Al Warqa 2, Dubai, United Arab Emirates
Total Area: 12,800 sq.ft
Timeline: 85 Days Turnkey Execution
Delivered: 2026
Executive Summary & Brief
The Architectural Transformation
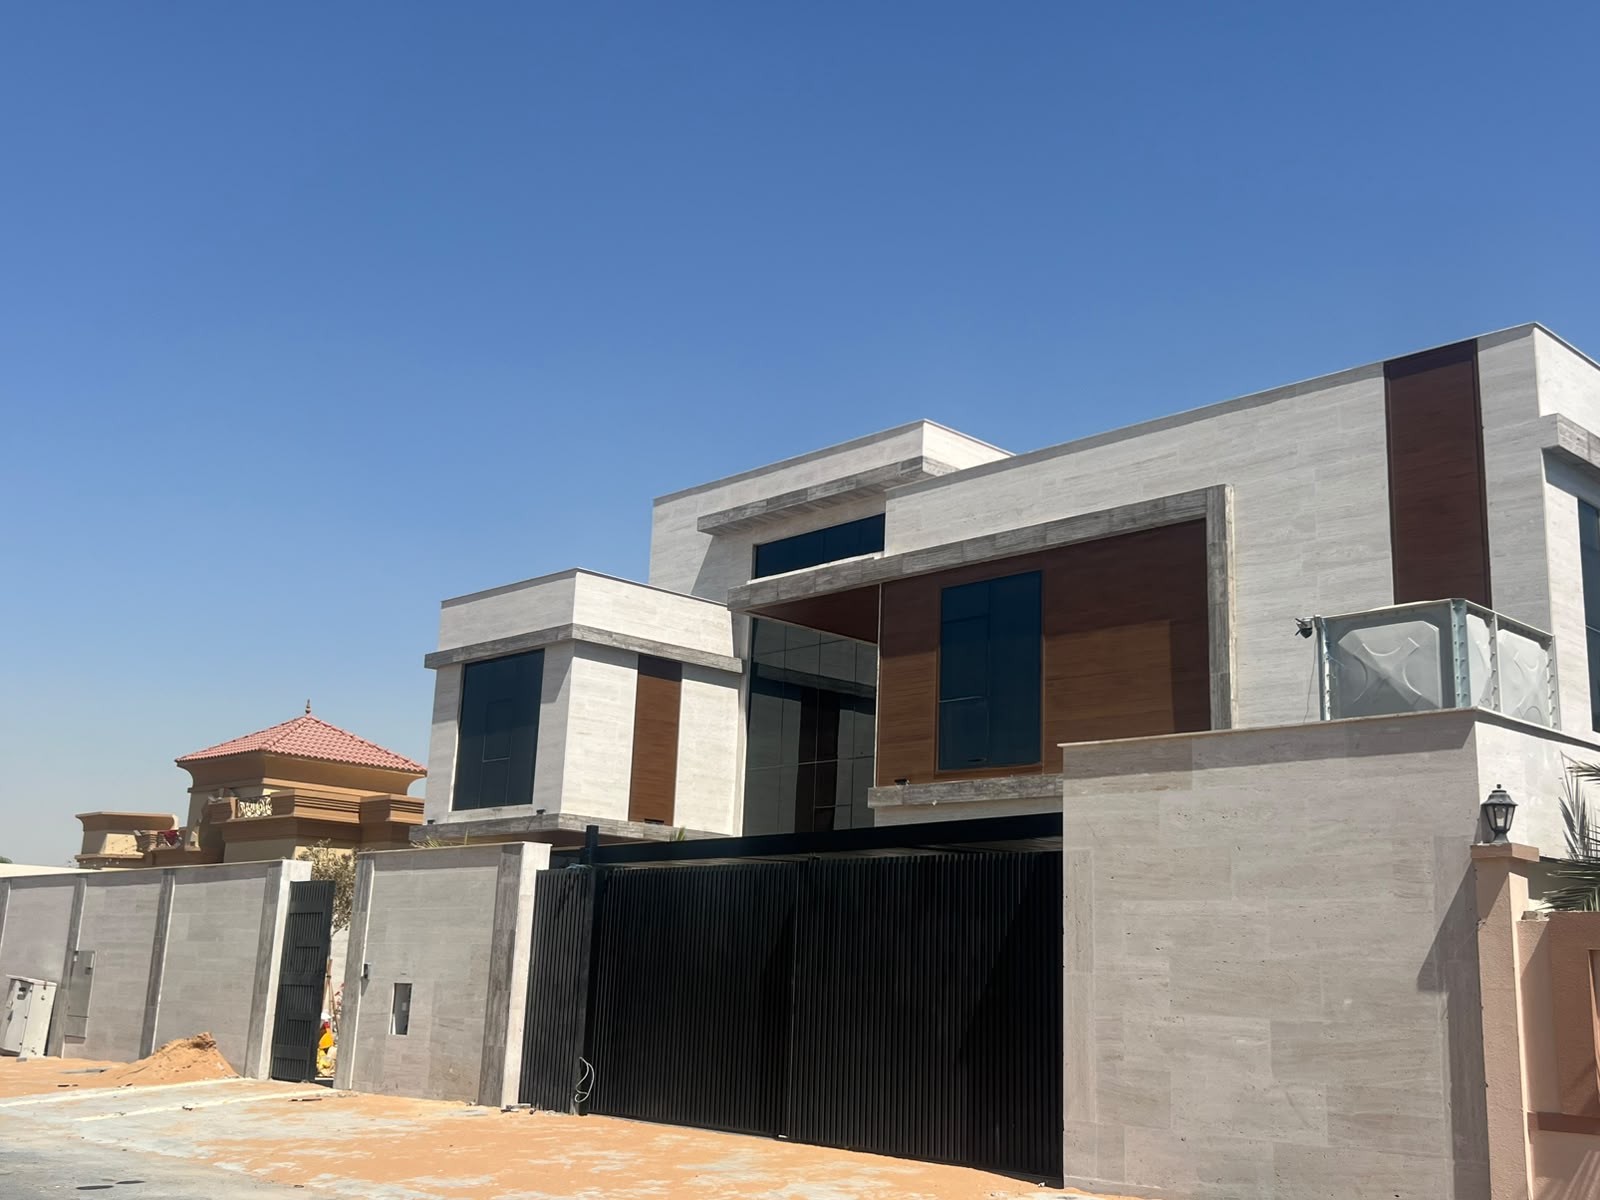
مشروع فيلا الورقاء 21 السكنية في دبي
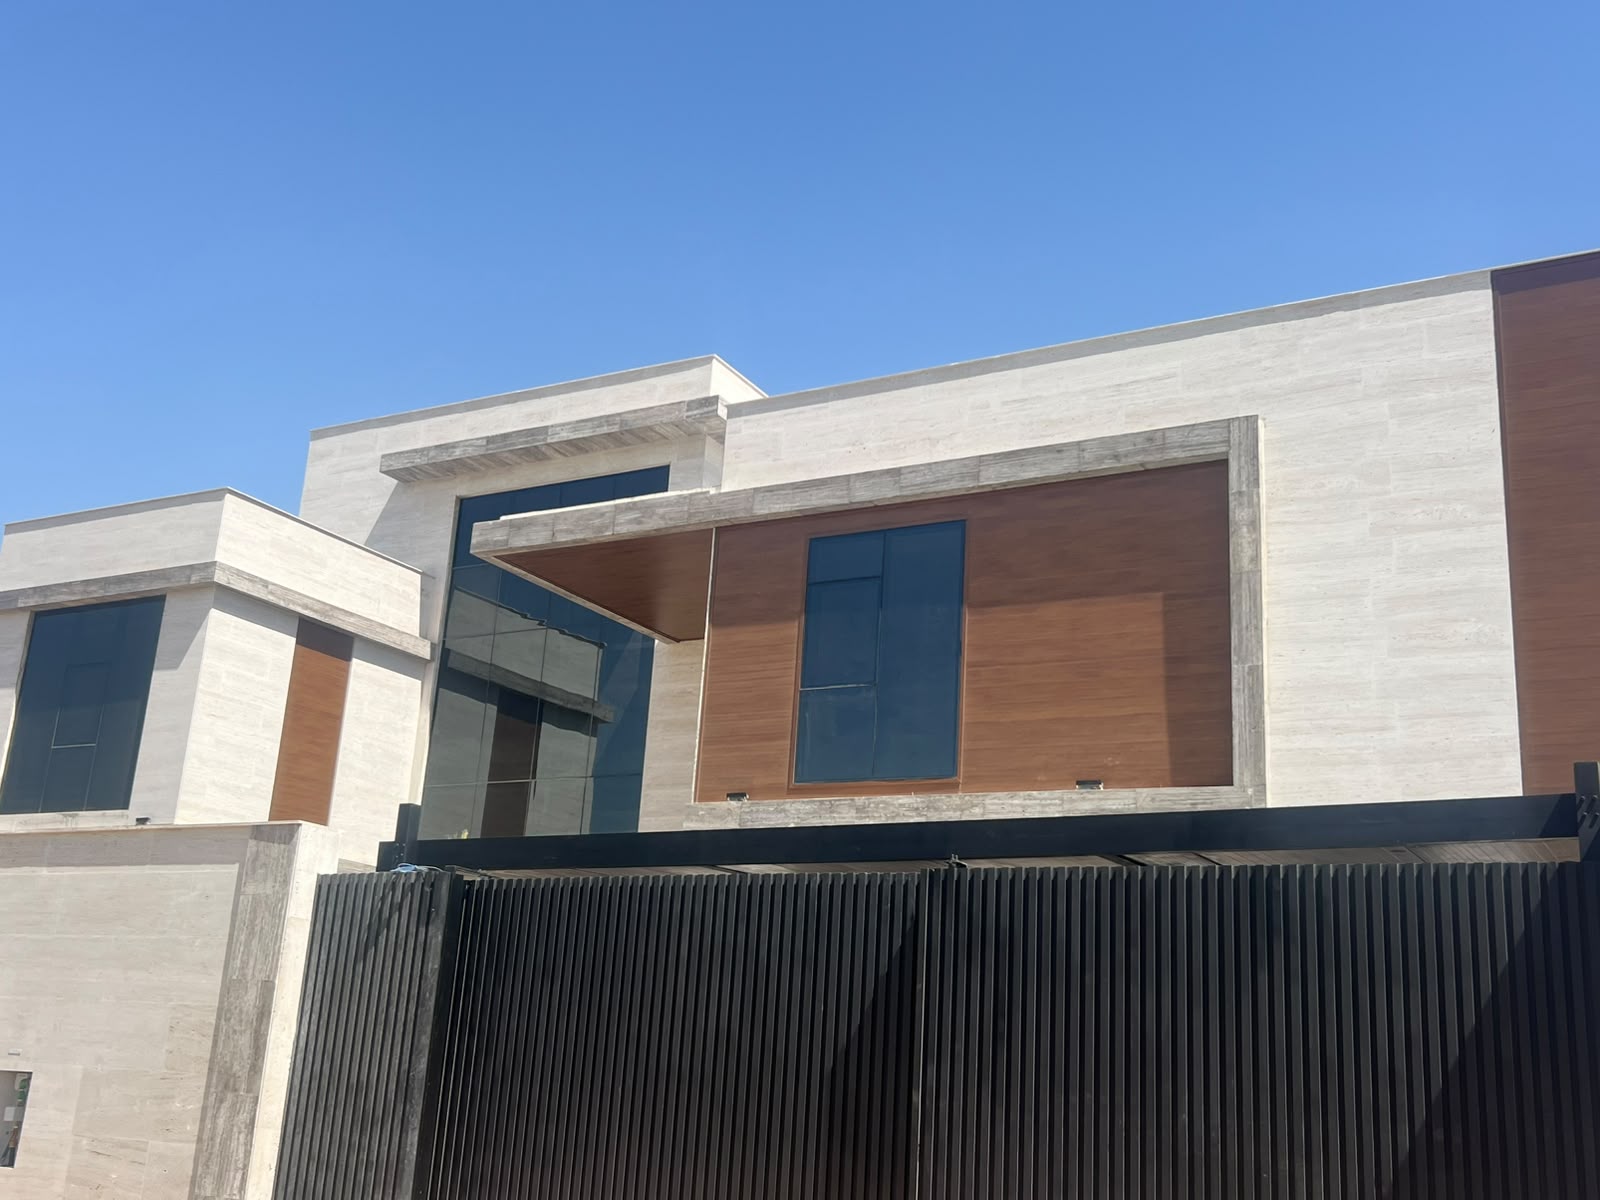
نموذج رائد للفلل السكنية العصرية متكاملة الأركان التي تنفذها كازا فوج: تصميم معماري متطور، توزيع ذكي للمجالس وصالات الاستقبال، وأنظمة منزل ذكي متكاملة (KNX) للتحكم في الإضاءة والتكييف والستائر.
"Casa Vogue delivered our dream villa with unmatched craftsmanship. From the custom Italian joinery to the double-height curtain glass and smart automation, every detail was executed with absolute perfection."
— Private Villa Owner, Al Warqa
Project Deliverables
- Full Architectural Refinement & 3D Spatial Layout
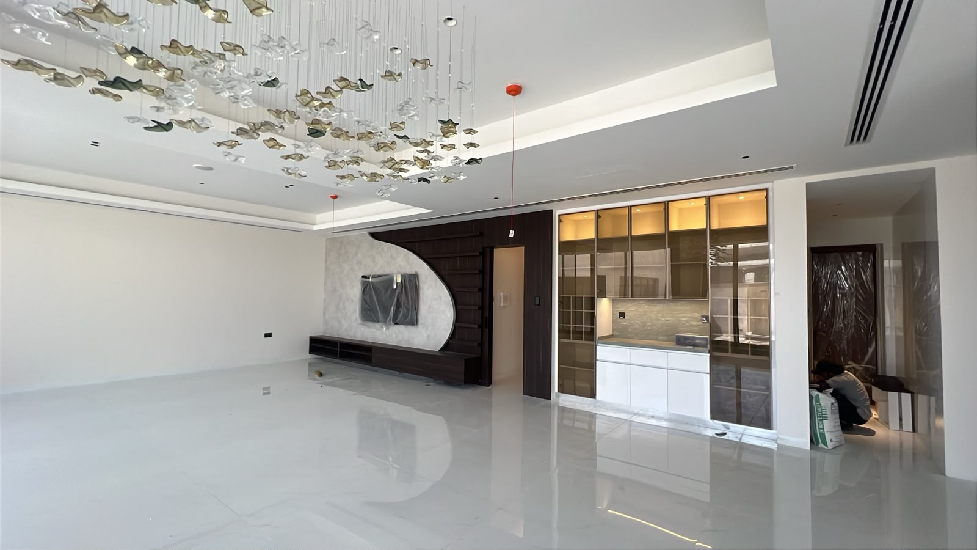
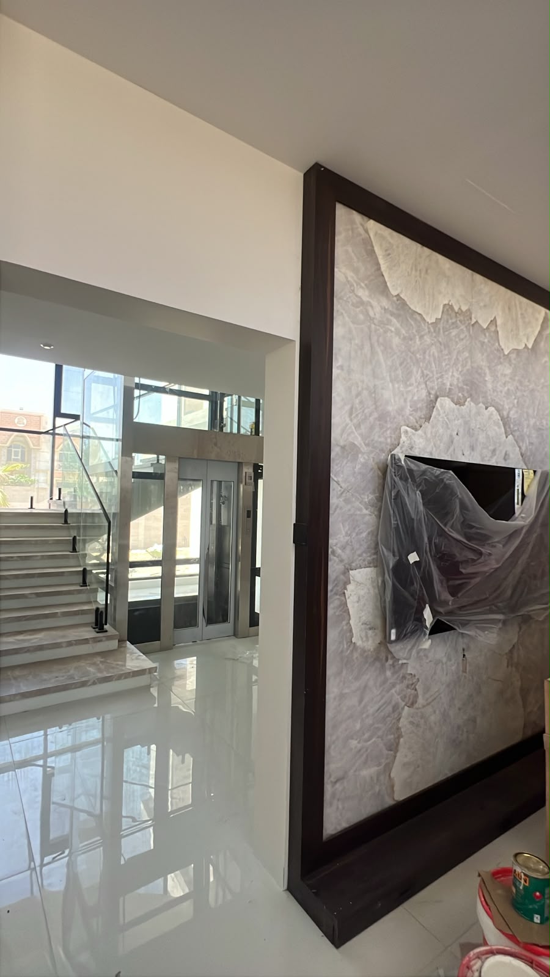
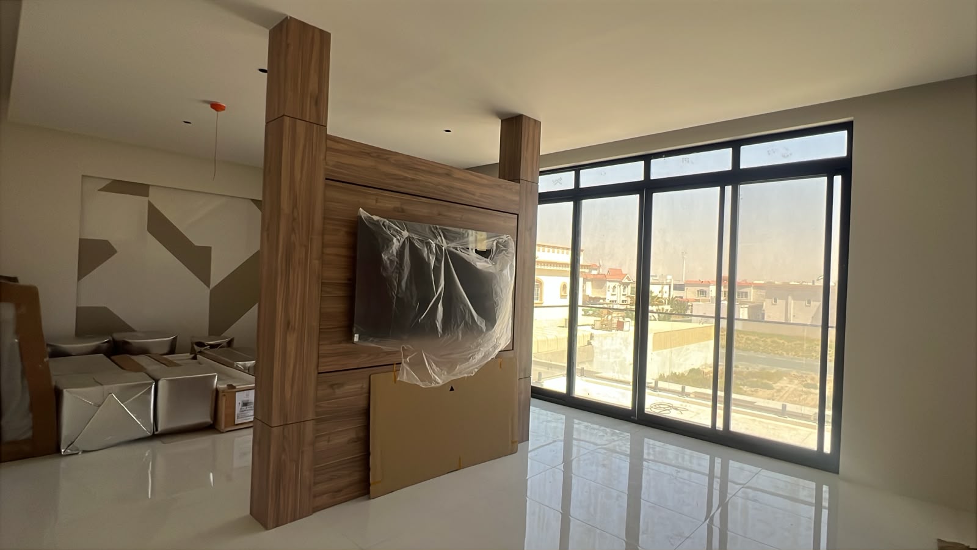
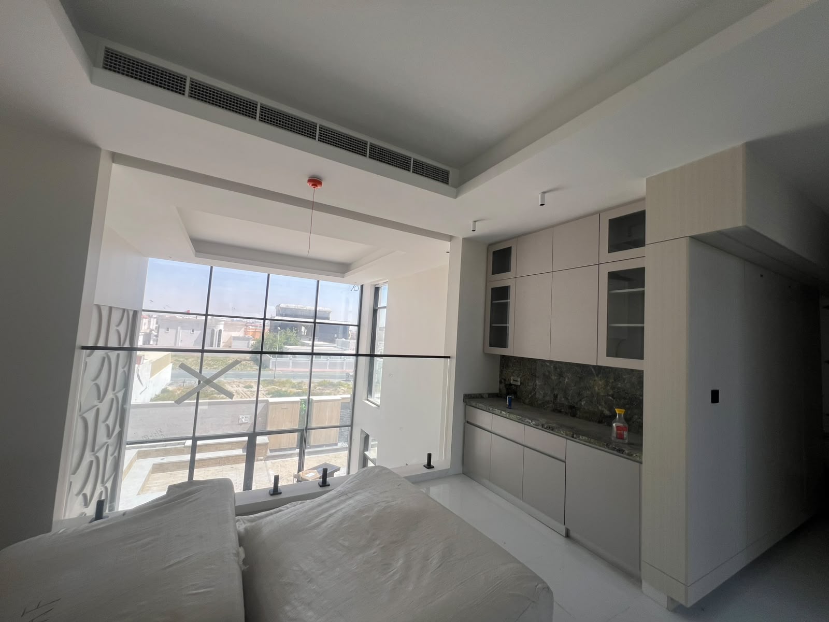
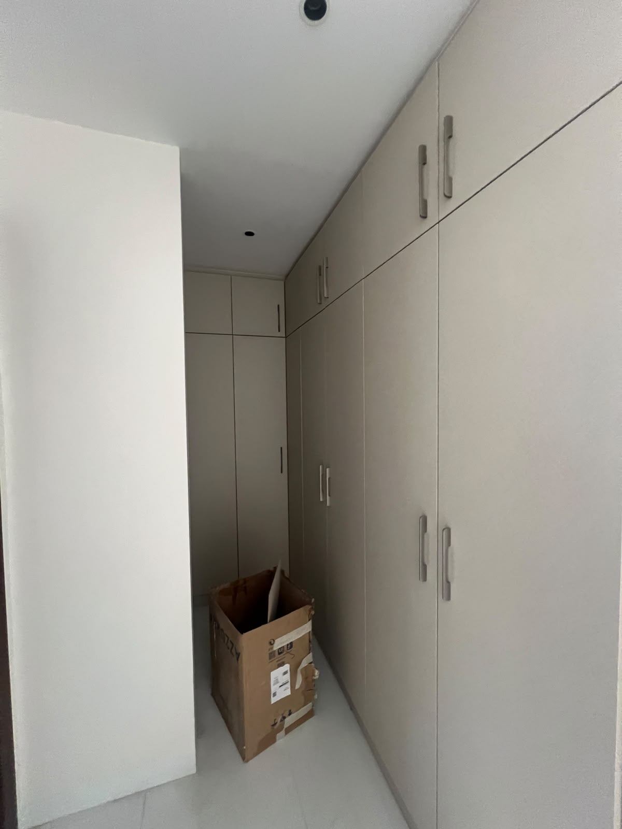
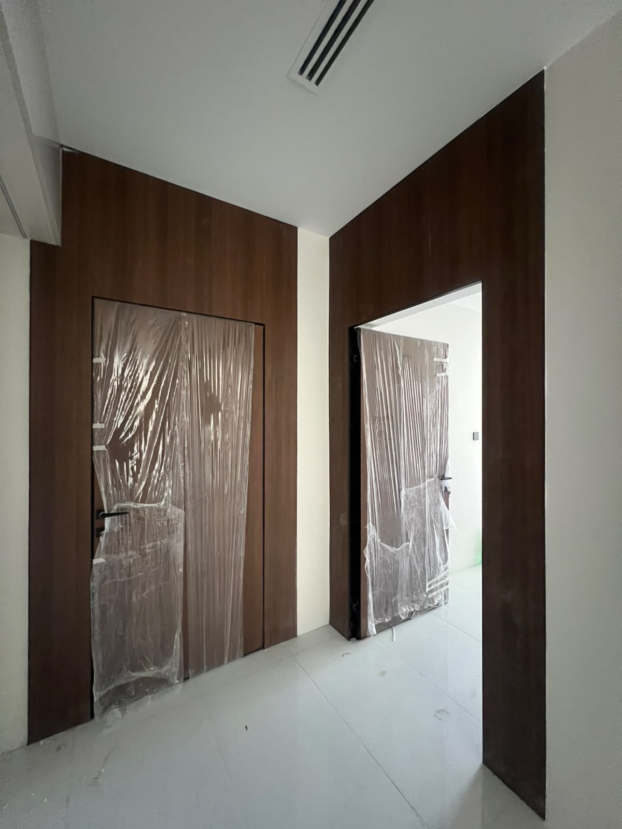
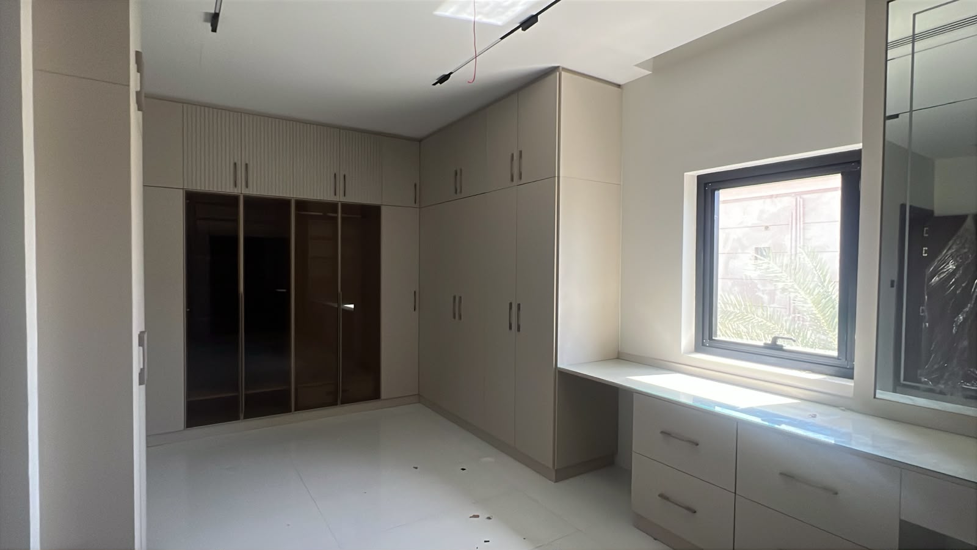
- Bespoke In-House Joinery, TV Feature Walls & Fluted Timber Panelling
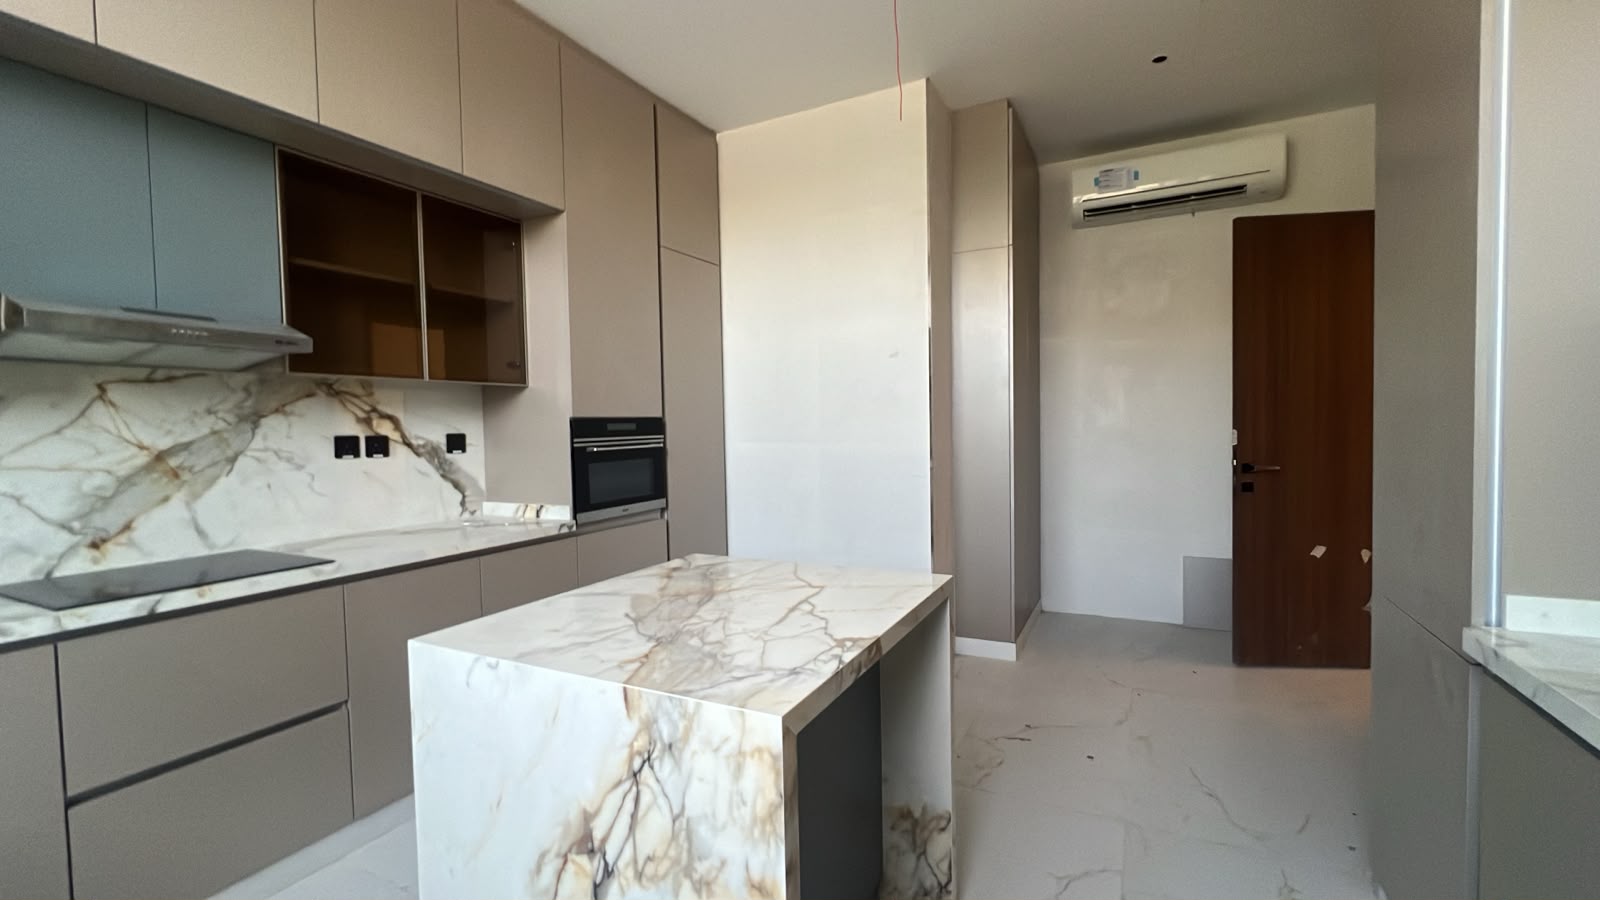
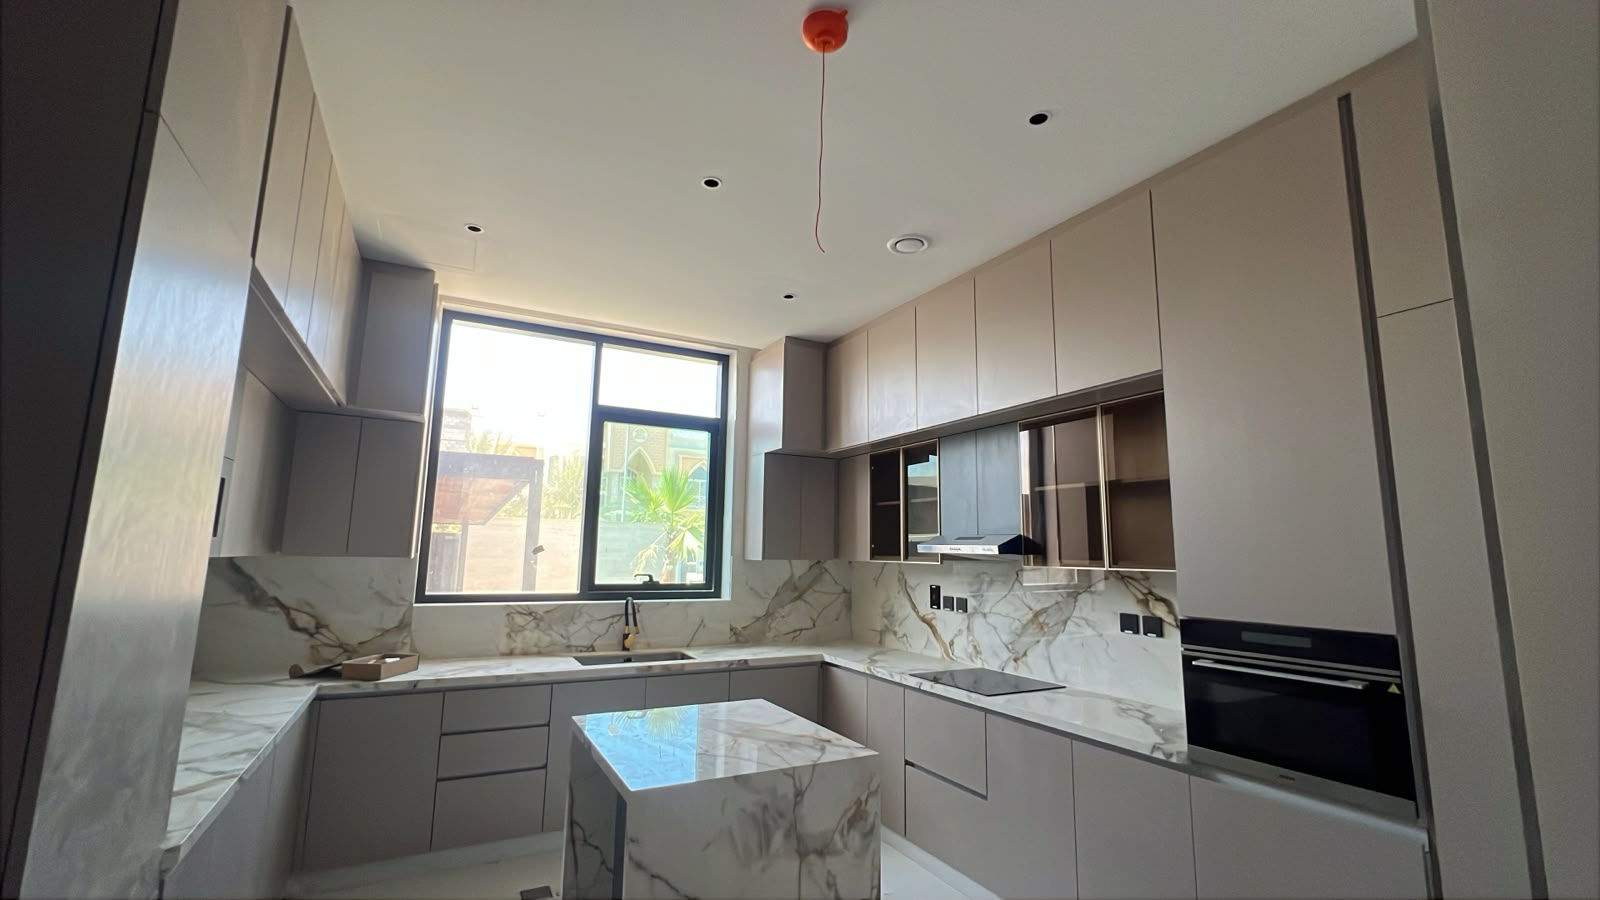
- Monolithic Calacatta Marble Kitchen with Integrated Waterfall Island
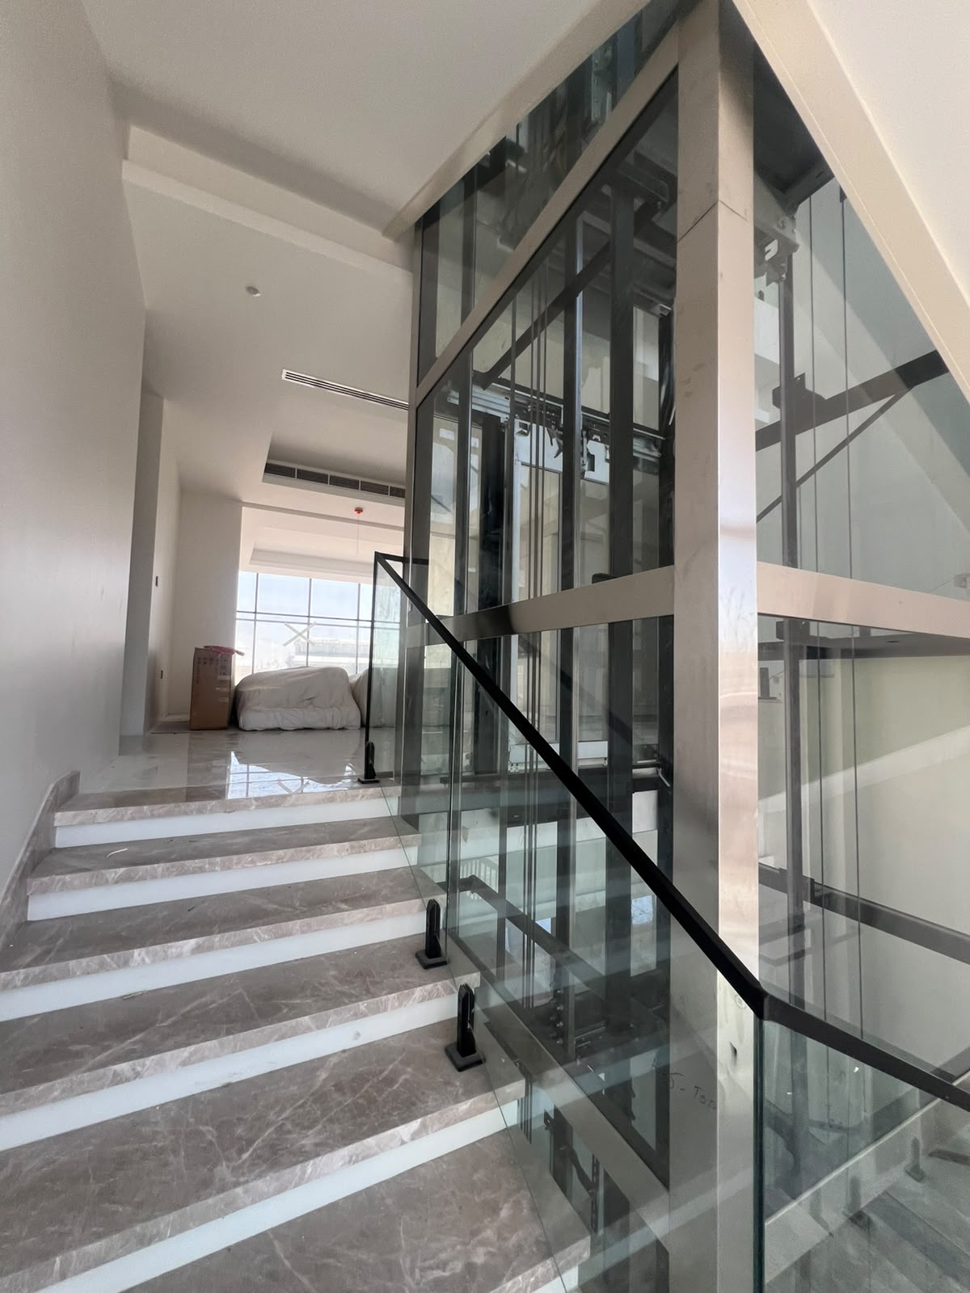
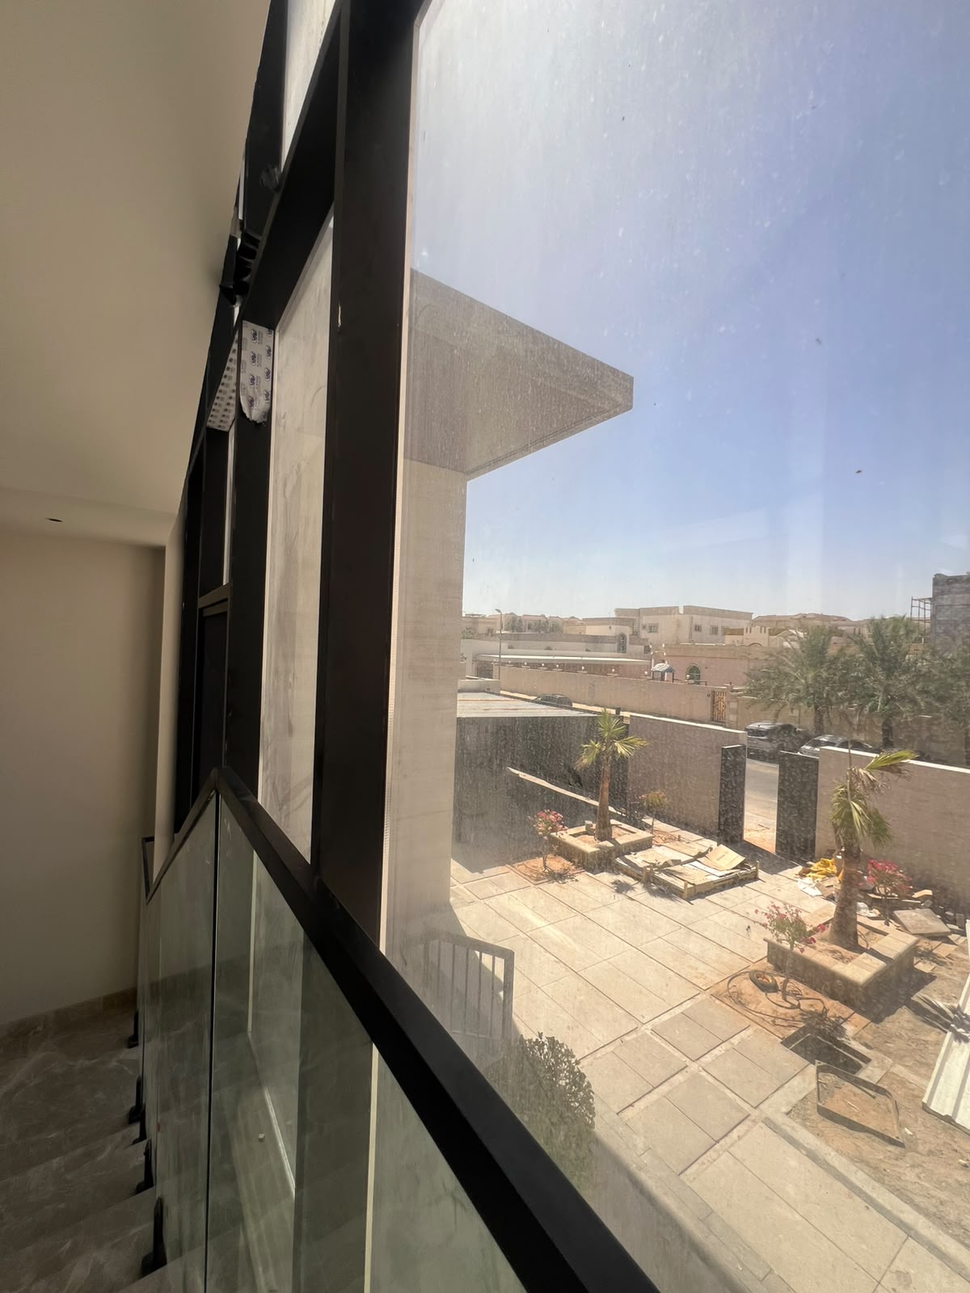
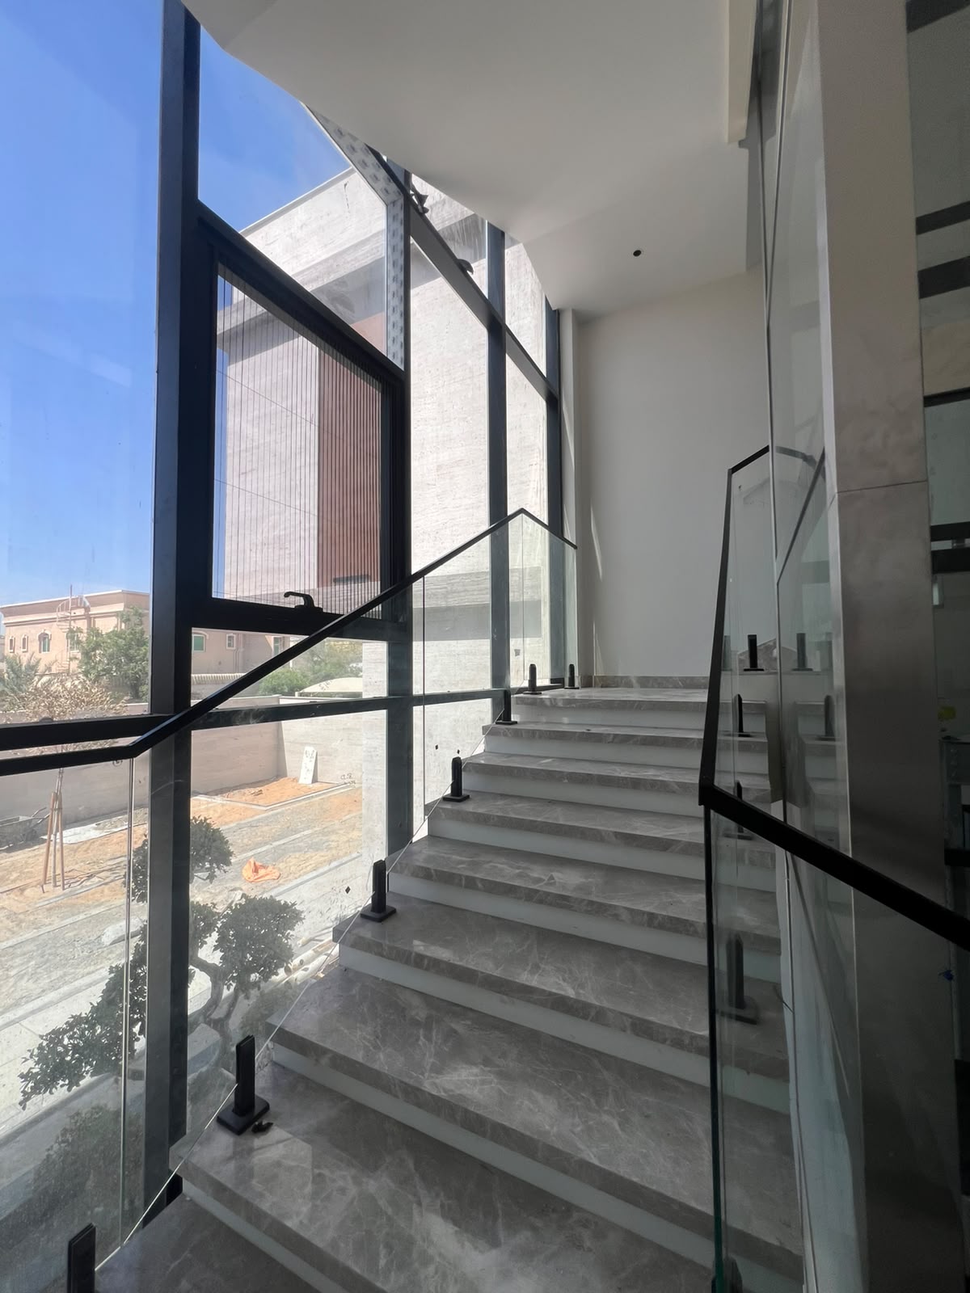
- Panoramic Glass Hydraulic Elevator & Floating Marble Staircase
- Master Suite Spatial Divider with Swivel Entertainment Console
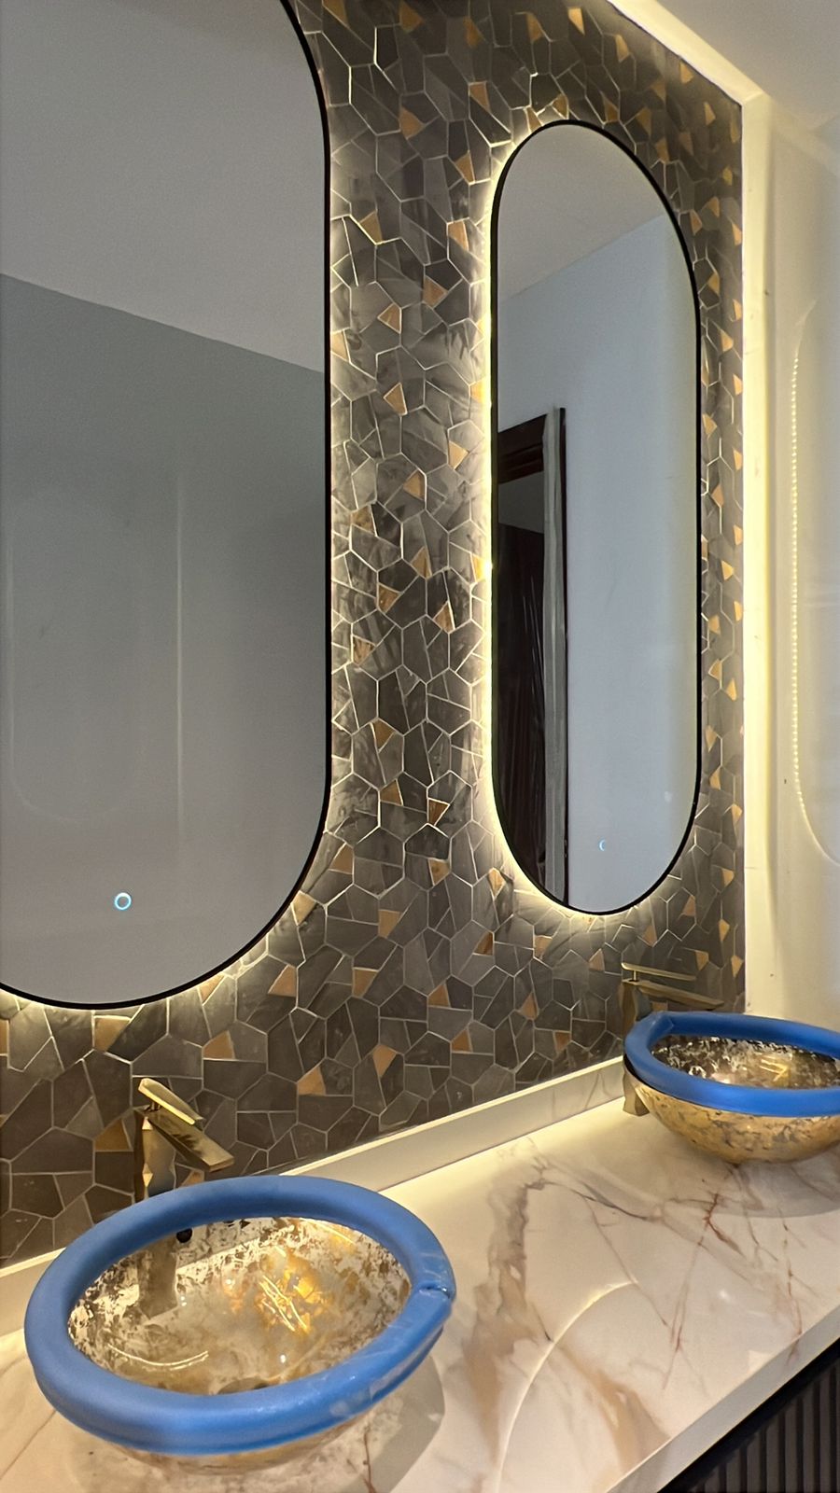
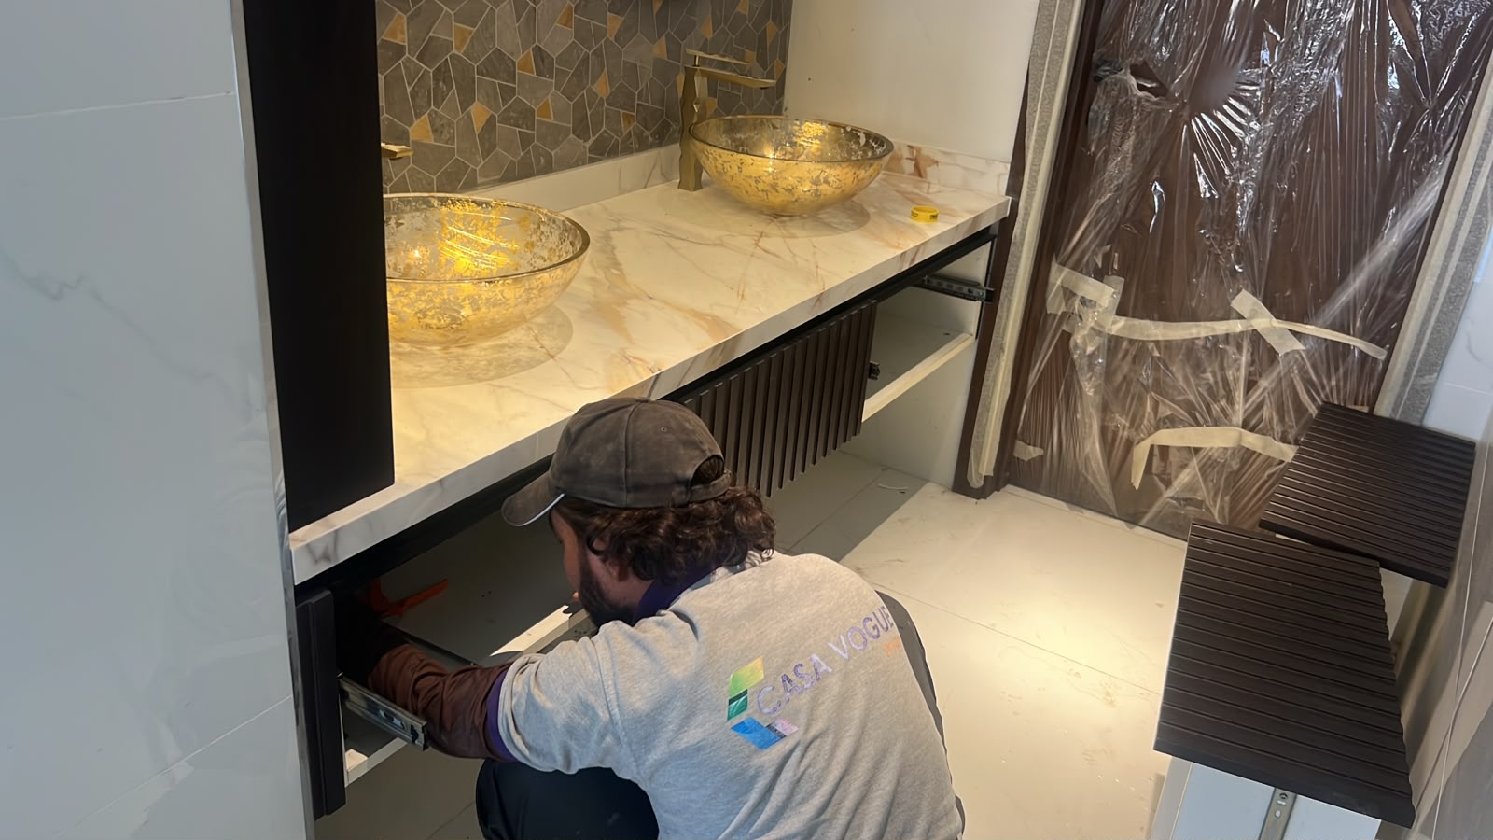
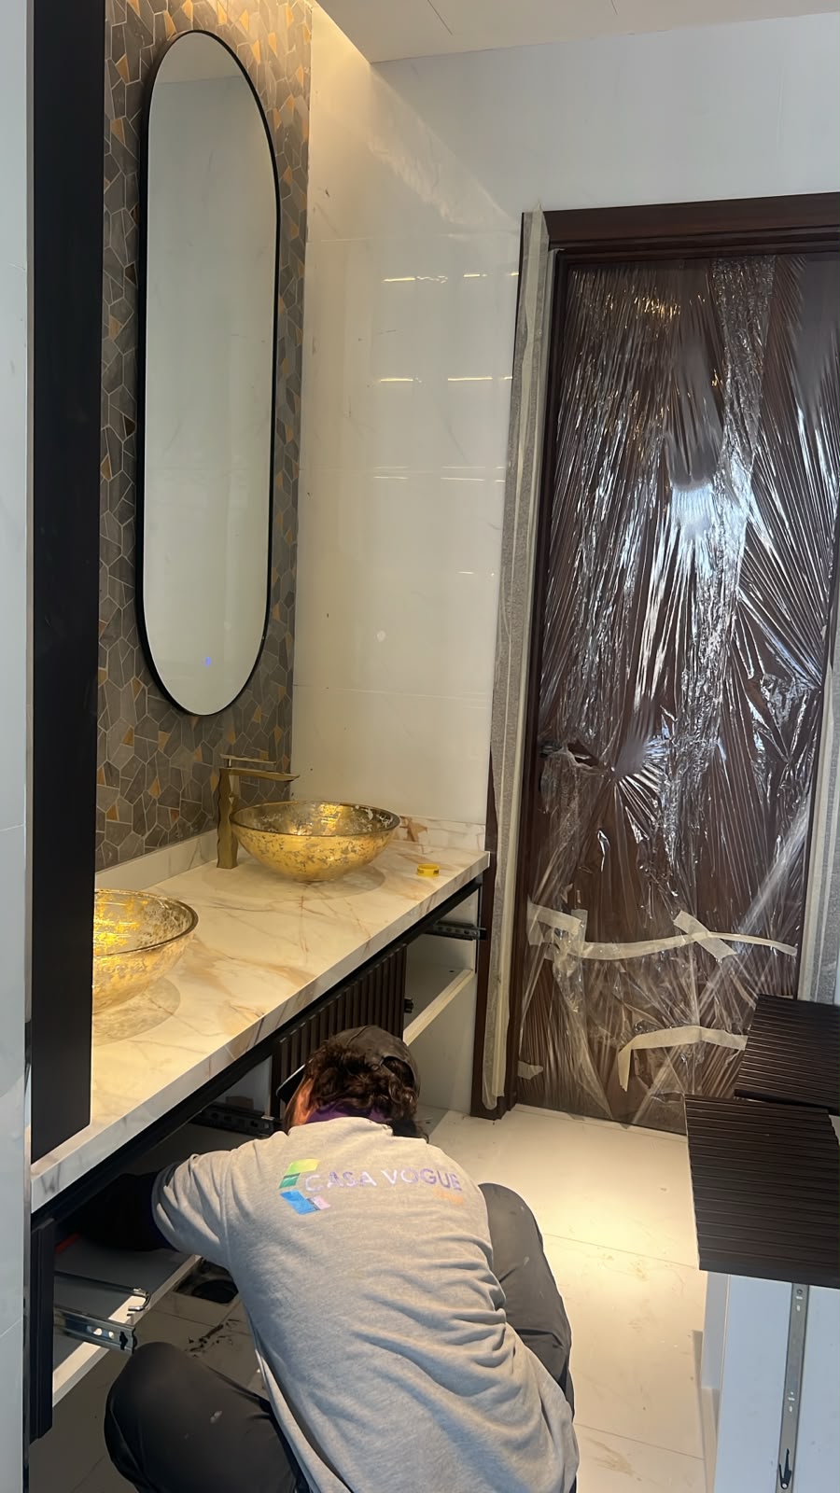
- Luxury Spa-Inspired Bathrooms with Artisanal Gold Leaf Basins & Backlit Mirrors
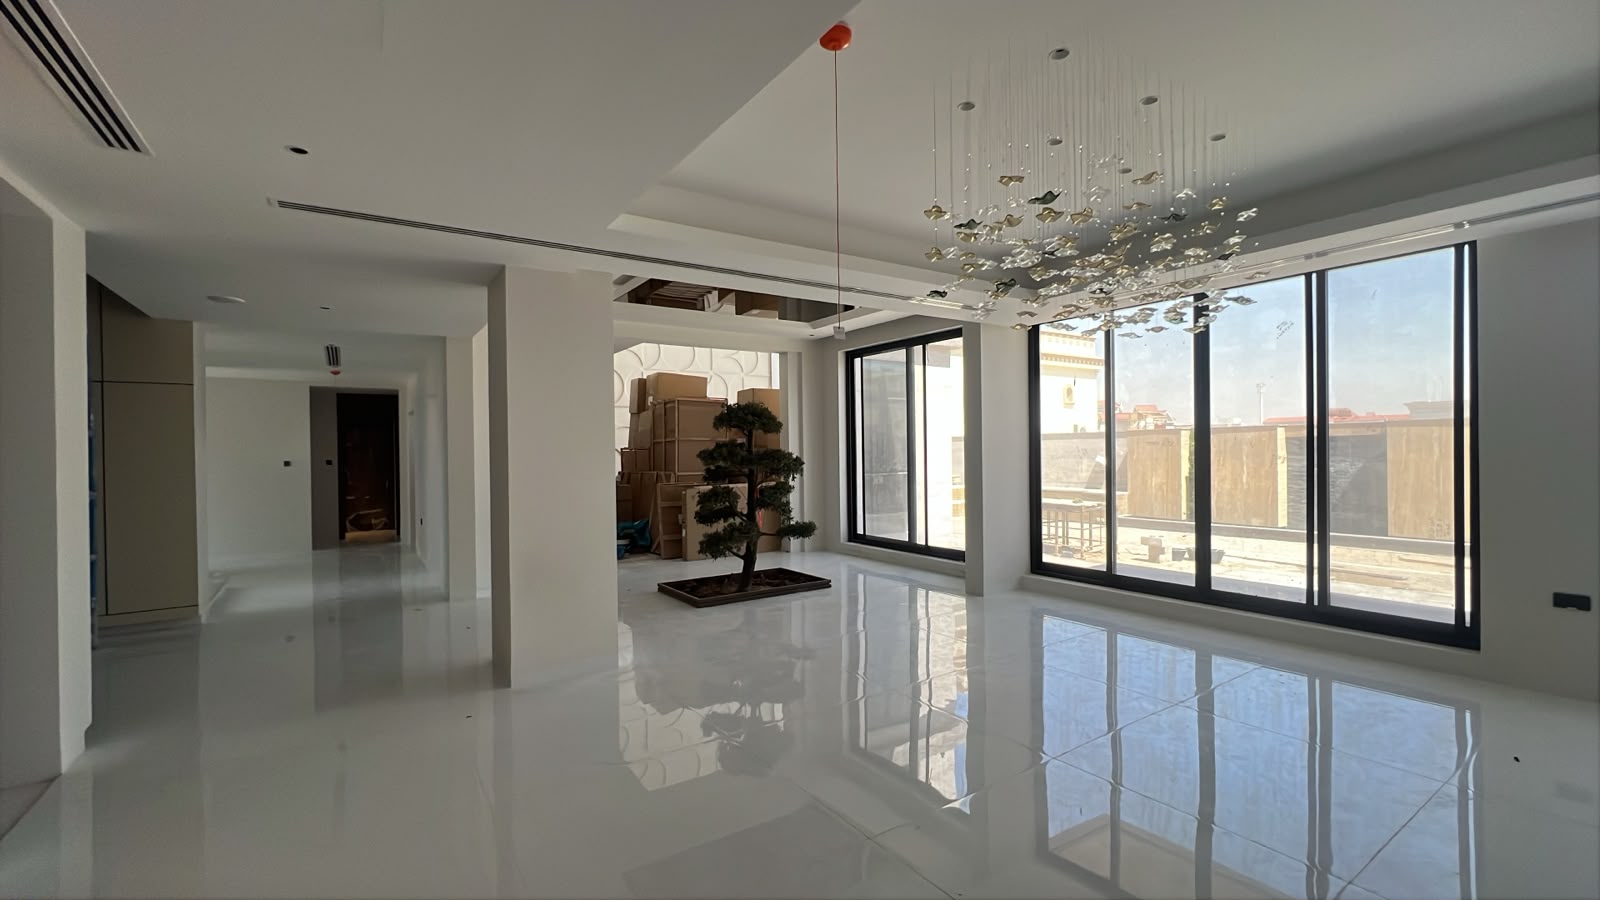
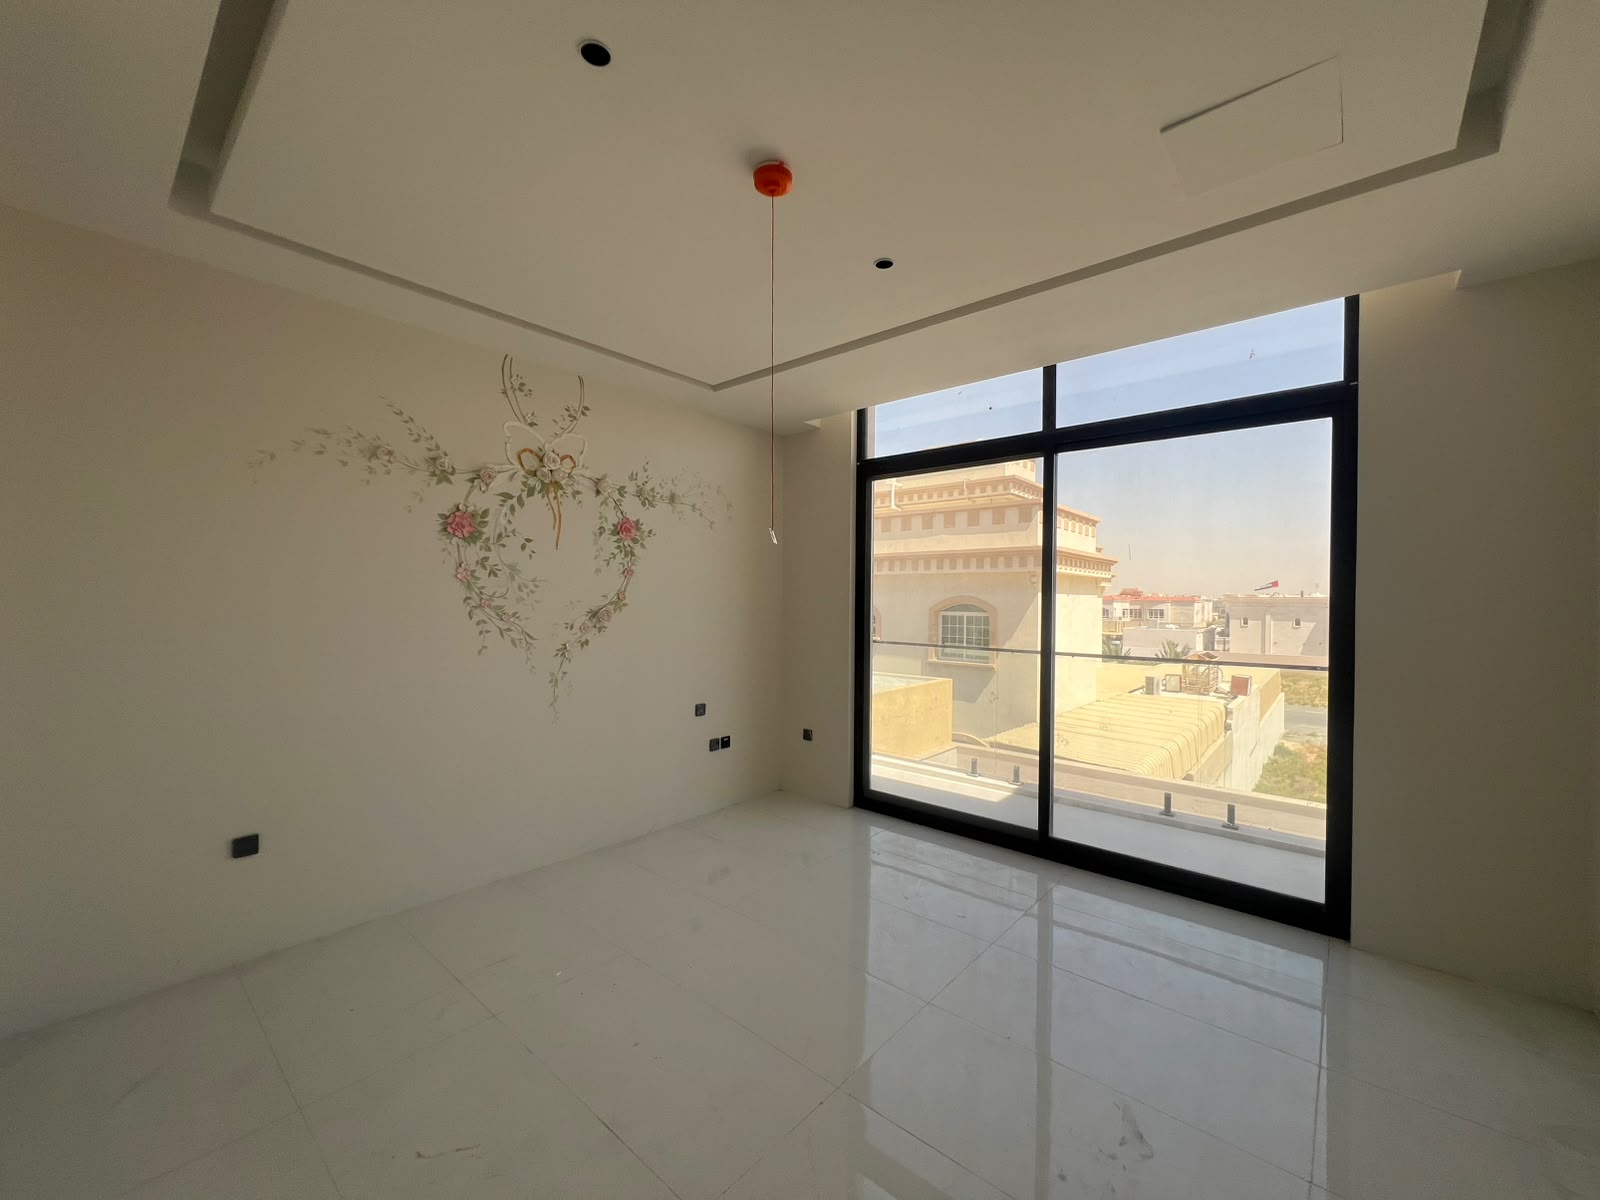
- Architectural Lighting Design with Concealed Coves & High-CRI Linear Diffusers
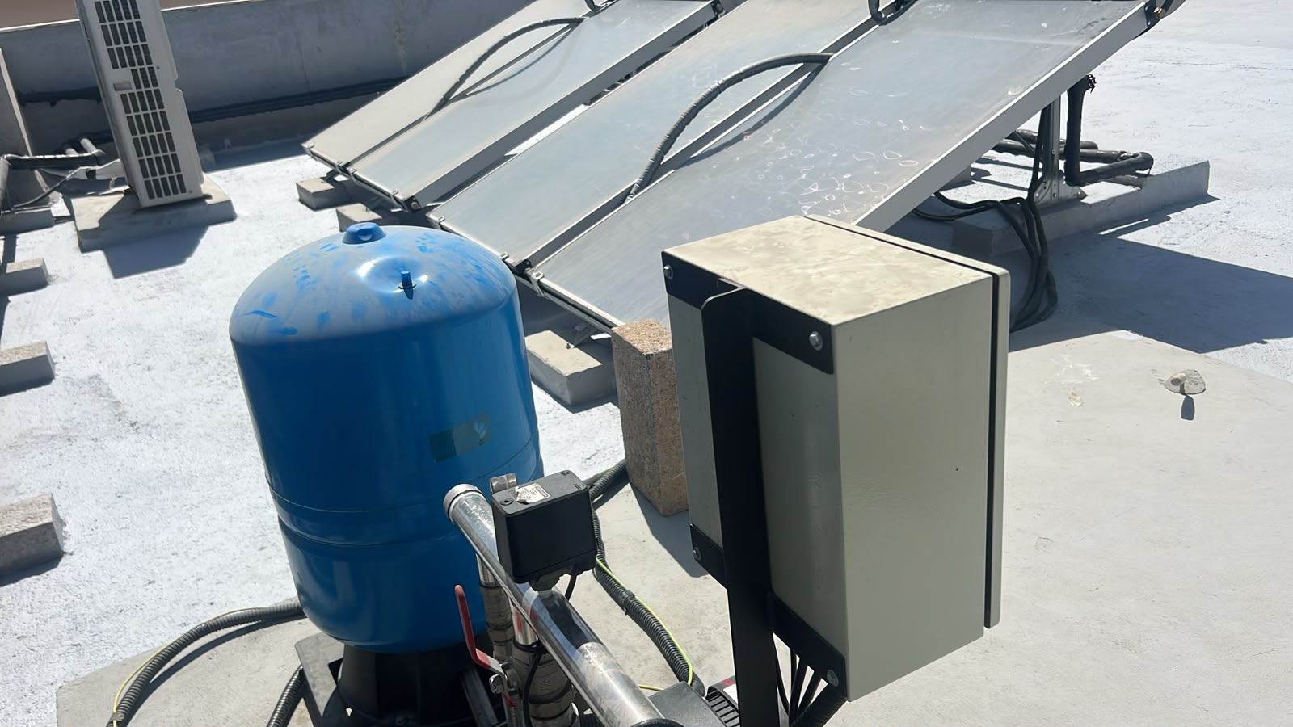
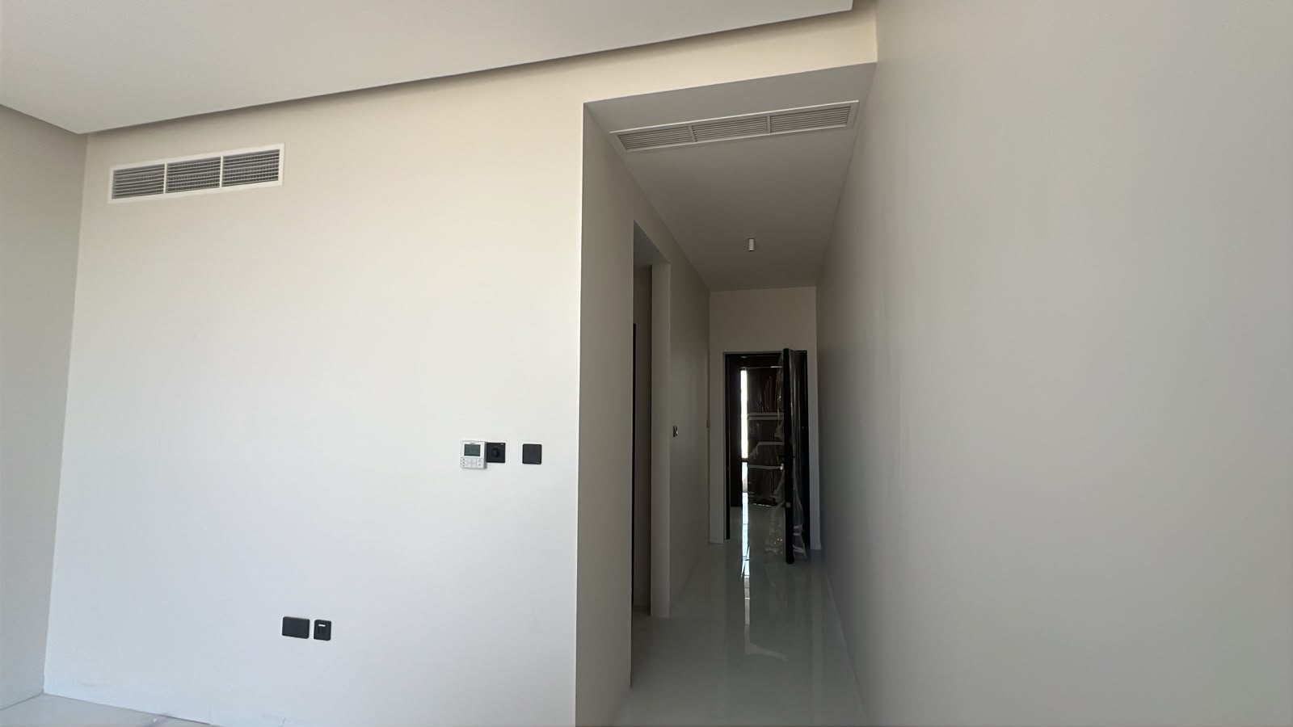
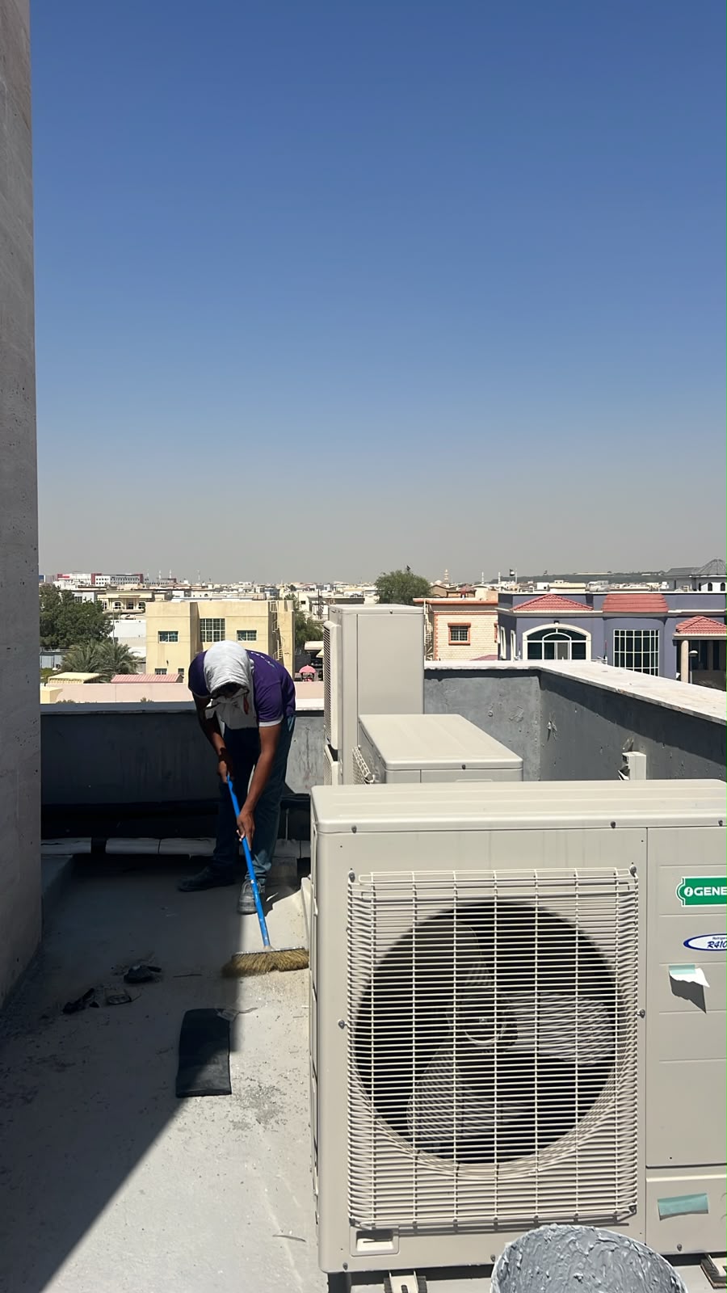
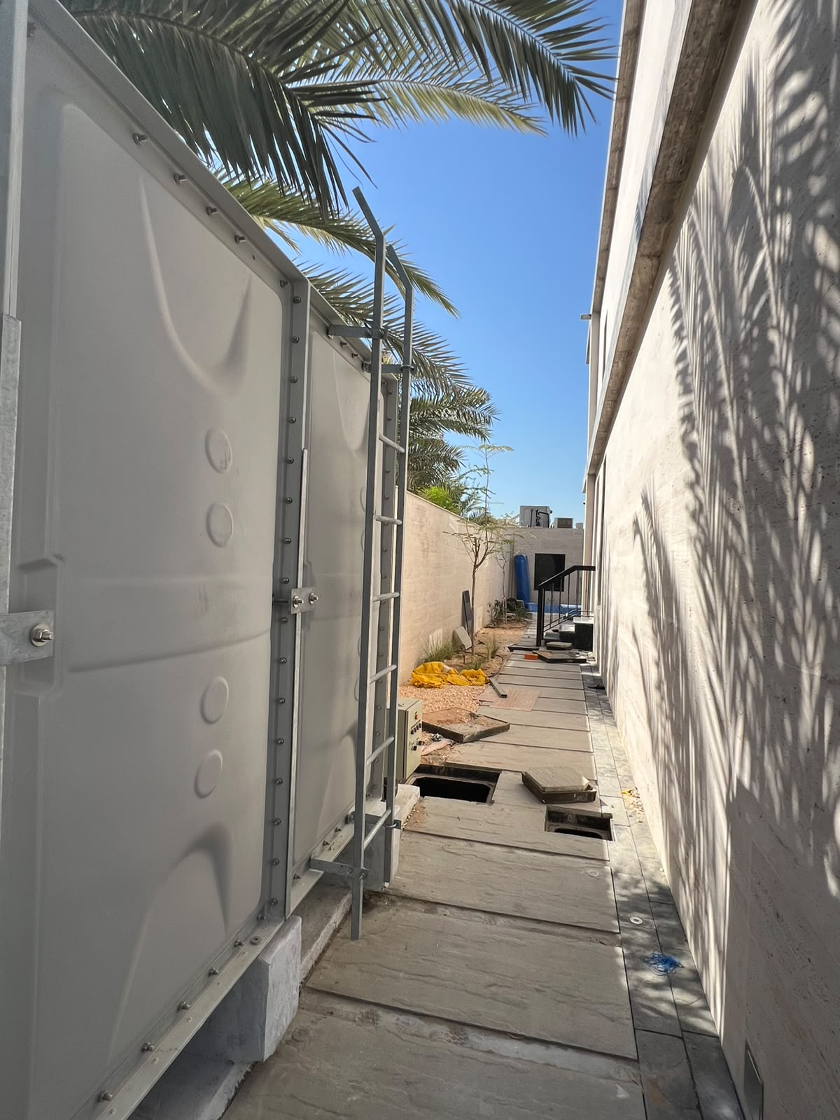
- Full MEP, Solar Thermal Plant & Smart Home HVAC Infrastructure
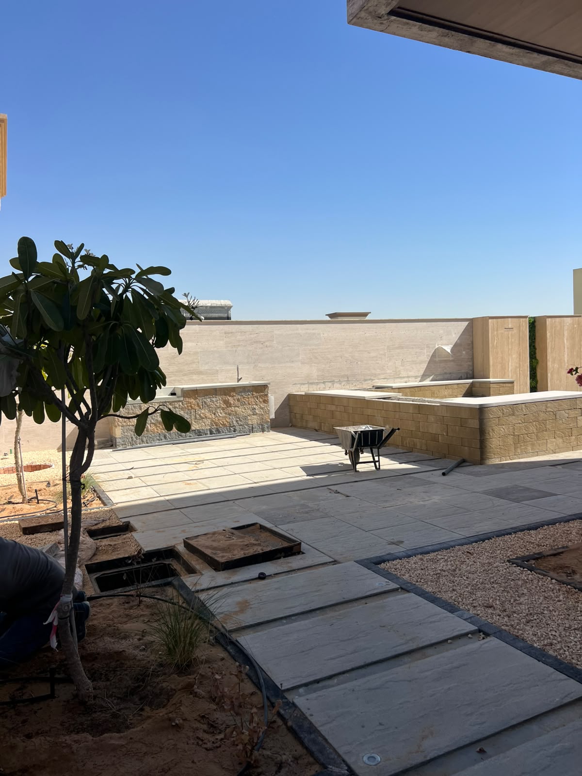
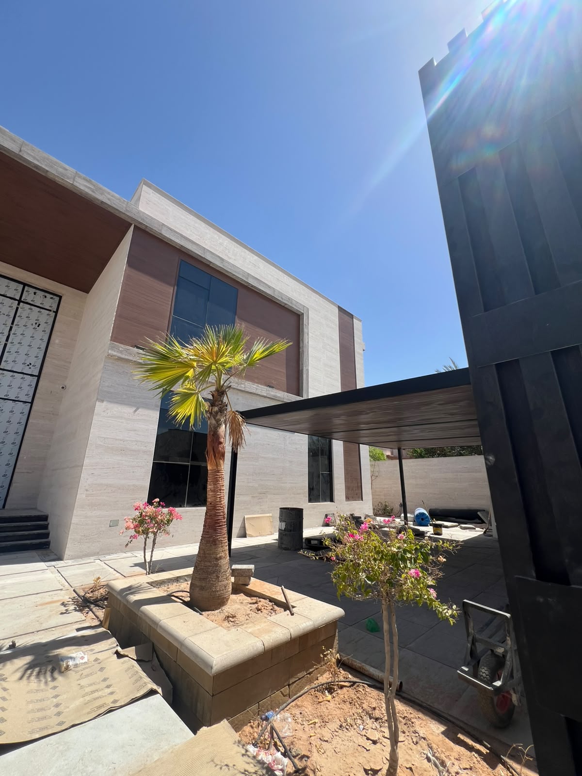
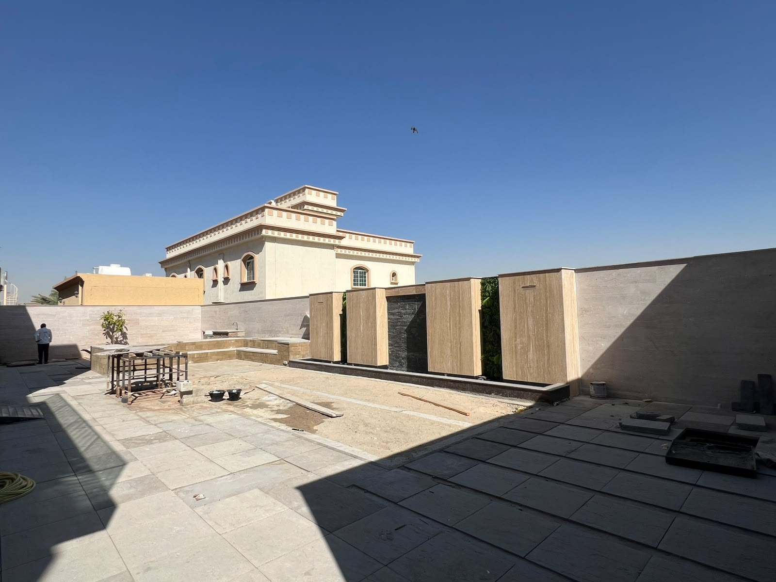
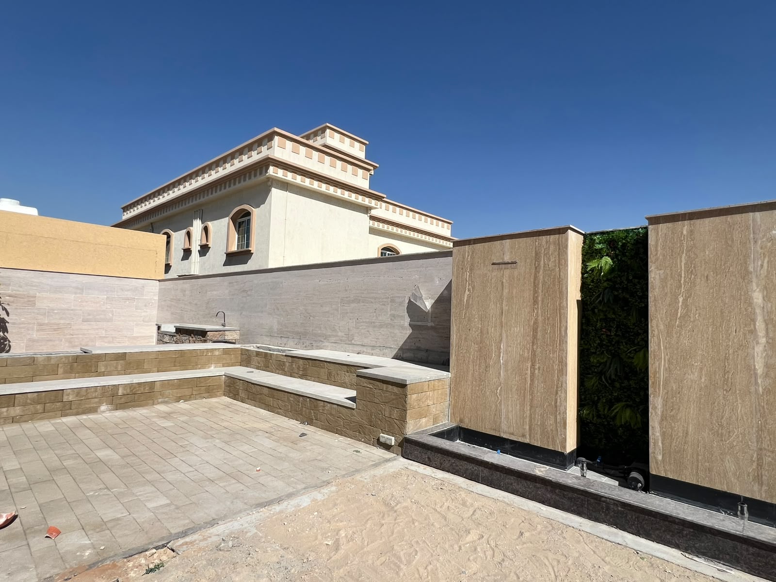
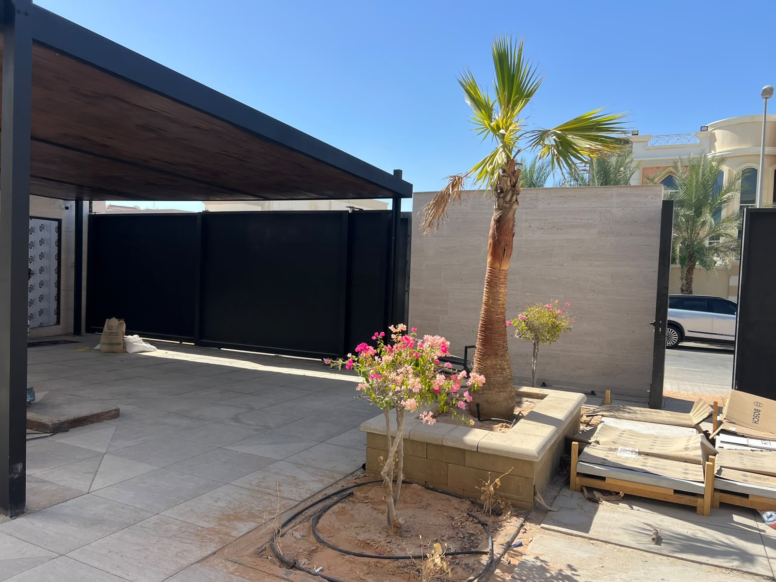
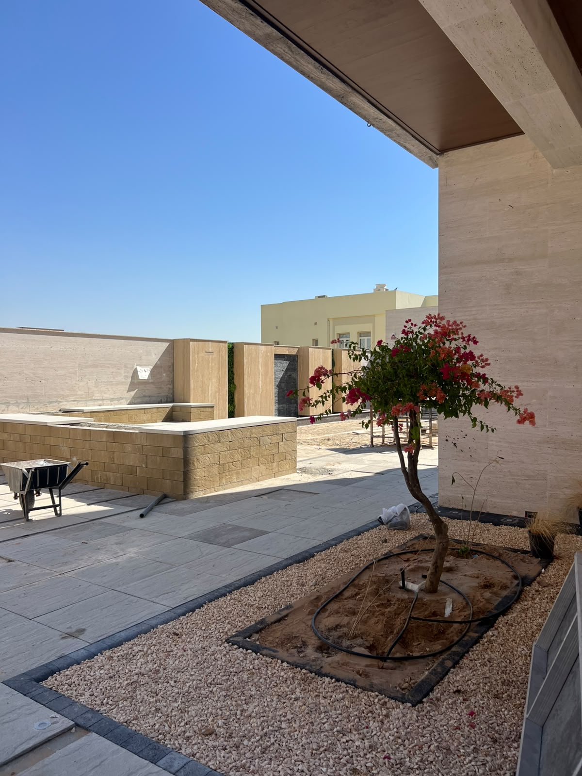
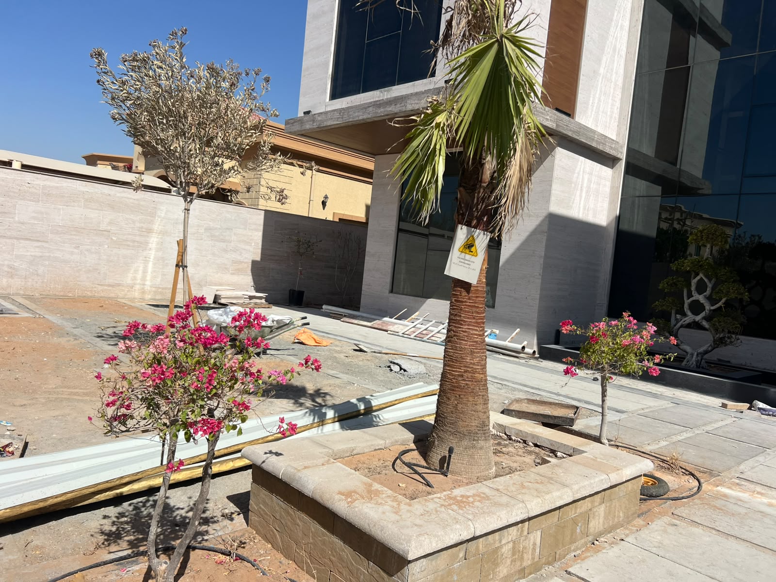
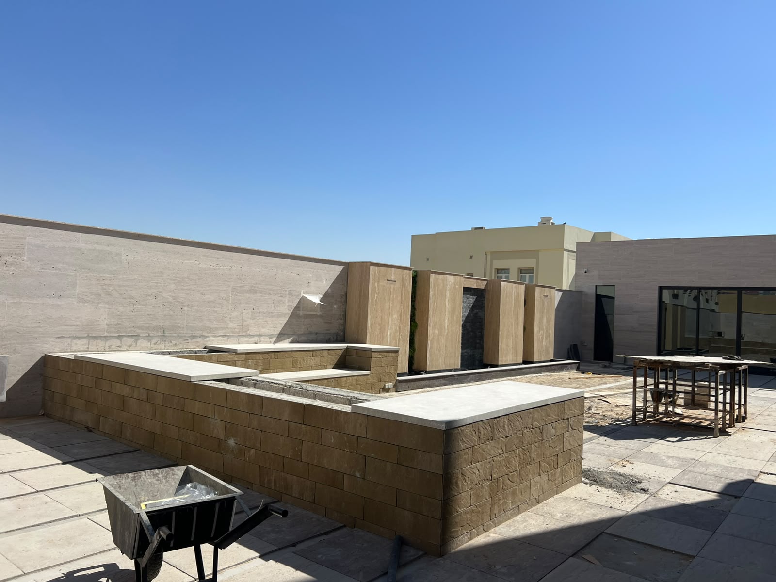
- Landscaping, Hardscaping & Natural Stone Outdoor BBQ Station
- Dubai Municipality & Civil Defense Authority Approvals